
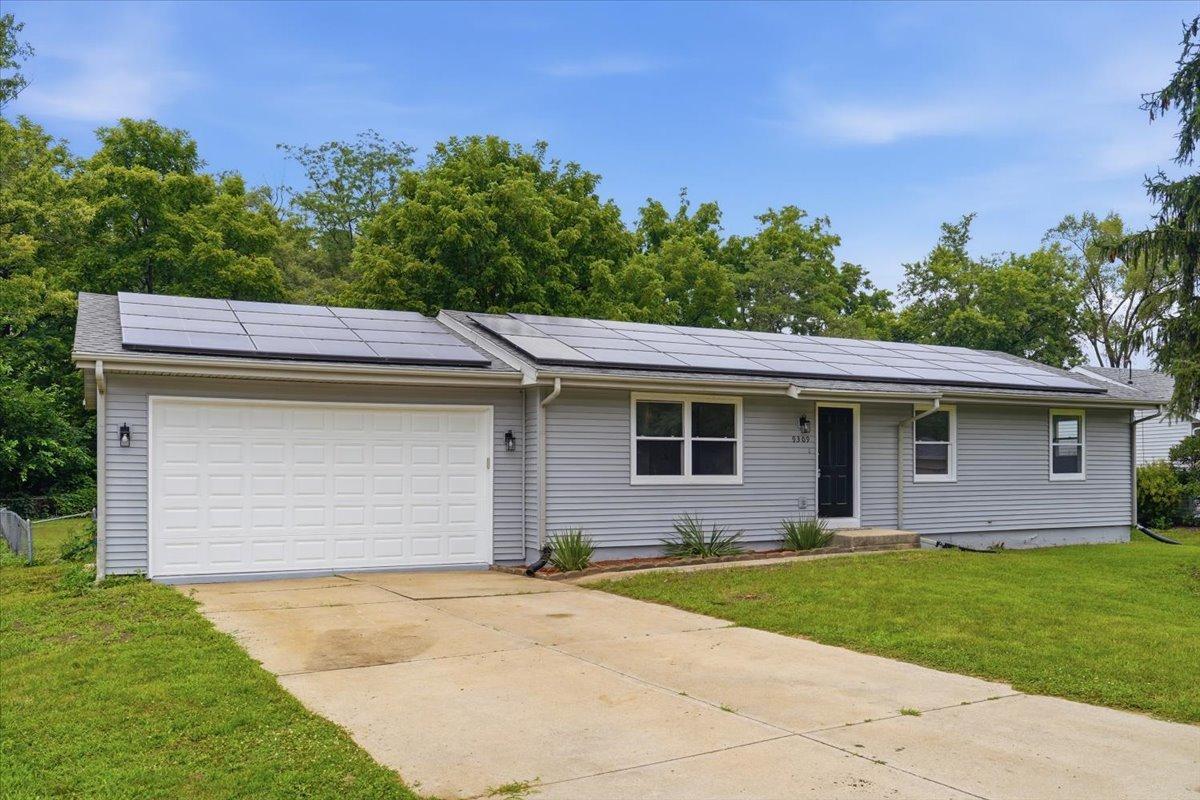
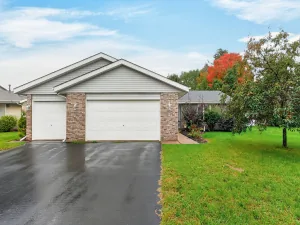
Completely updated and move-in ready – welcome home to this beautifully renovated 4-bedroom, 1.5-bath home where modern updates, generous living space, and an unbeatable location all come together. Step inside to a bright, stylish kitchen featuring all-new cabinetry, countertops, flooring, and appliances – a fresh, inviting space for everyday living and entertaining. The adjoining eat-in dining area opens through a sliding glass door to the backyard, making indoor-outdoor gatherings effortless. The spacious living room offers plenty of room for family movie nights, holiday celebrations, or simply unwinding at the end of the day. All four bedrooms are generously sized, giving you flexibility for a home office, guest room, or playroom. The full unfinished basement is a blank canvas with endless potential – a future family room, game room, home gym, workshop, or extra storage – and a smart way to add valuable living space and build equity over time. Outside, the oversized two-car garage features a convenient pull-through rear door for easy access to the large, fully fenced backyard – perfect for pets, gardening, outdoor entertaining, or storing recreational toys. Conveniently located just minutes from shopping, restaurants, parks, schools, and easy access to I-39, this home offers the ideal blend of comfort, convenience, and modern style. Here’s some exciting news: this home comes with owned solar panels – paid off, with no lease to assume. That means you’ve got future flexibility and three options to choose from: activate them to start saving on energy costs, leave them as-is for now, or have them professionally removed if you prefer. The choice is entirely yours, and it’s a home upgrade waiting for your decision – not a commitment you’re locked into. With all the major cosmetic updates already completed, there’s nothing left to do but unpack and start making memories. Schedule your private showing today!
Property Details
Price:
$264,900
MLS #:
MRD12726169
Status:
Pending
Beds:
4
Baths:
2
Type:
Single Family
Neighborhood:
machesneypark
Listed Date:
Aug 6, 2026
Finished Sq Ft:
1,163
Year Built:
1983
See this Listing
Schools
School District:
122
Interior
Appliances
Range, Microwave, Dishwasher, Refrigerator
Bathrooms
1 Full Bathroom, 1 Half Bathroom
Cooling
Central Air
Heating
Natural Gas, Forced Air
Exterior
Architectural Style
Ranch
Construction Materials
Vinyl Siding
Exterior Features
Fire Pit
Fencing
Fenced
Garage Spaces
2
Other Structures
Shed(s)
Parking Features
Yes, Garage Owned, Attached, Garage
Parking Spots
2
Parking Total
2
Roof
Asphalt
Financial
HOA Fee Frequency
Not Applicable
HOA Includes
None
Tax Year
2025
Taxes
$4,642
Map
Community
- Address9309 Baldwin Drive Machesney Park IL
- CityMachesney Park
- CountyWinnebago
- Zip Code61115
Market Summary
Current real estate data for Single Family in Machesney Park as of Oct 08, 2026
27
Single Family Listed
52
Avg DOM
173
Avg $ / SqFt
$284,070
Avg List Price
Property Summary
- 9309 Baldwin Drive Machesney Park IL is a Single Family for sale in Machesney Park, IL, 61115. It is listed for $264,900 and features 4 beds, 2 baths, and has approximately 1,163 square feet of living space, and was originally constructed in 1983. The current price per square foot is $228. The average price per square foot for Single Family listings in Machesney Park is $173. The average listing price for Single Family in Machesney Park is $284,070.
Similar Listings Nearby



Copyright 2026. All rights reserved.
9309 Baldwin Drive
Machesney Park, IL