
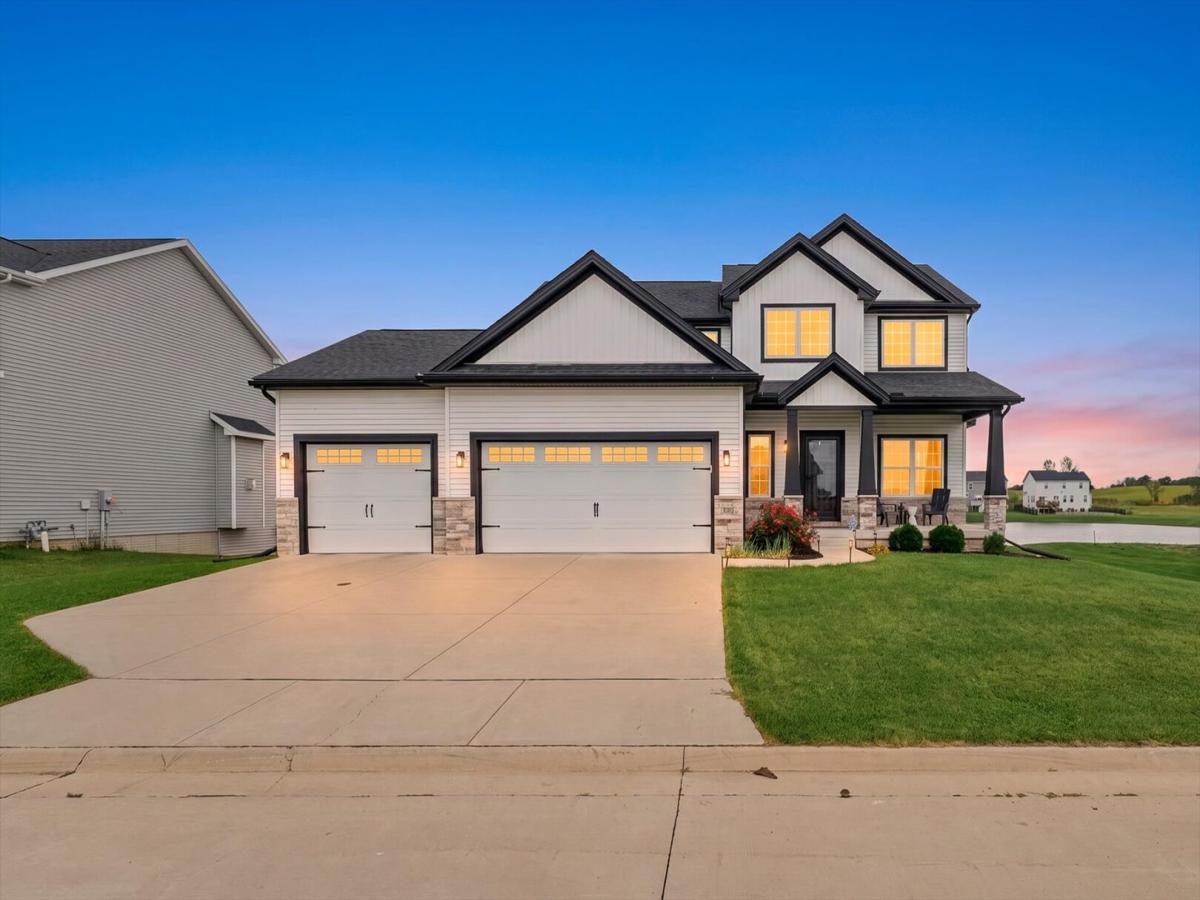
Lakefront living with first-floor master, finished lookout basement, and 3,250 finished sqft. Move-in ready, zero updates needed. Welcome to a home that redefines what Sangamon Fields can offer. This 1.5-story with first-floor master sits on one of the most desirable lots in the subdivision: a cul-de-sac position with permanent green space on one side (utility easement that will never be developed) and unobstructed lake views from the main living areas and deck. Step inside to soaring two-story ceilings in the great room flooded with natural light. The open main level flows from the great room through the kitchen with a center island, marble countertops, subway tile backsplash, and a concealed walk-in butler’s pantry with its own window and lake view. Engineered hardwood floors run throughout the main level. The first-floor primary suite is a true retreat with tiled shower walls, marble double vanity, free-standing soaking tub, and spacious walk-in closet. Upstairs, three additional bedrooms, a full bath, and a loft area provide flexible space for family or guests. The open loft overlooks the two-story great room below. But the real story is the lower level. The professionally finished lookout basement adds approximately 900 sqft of living space with luxury vinyl plank flooring throughout: a fifth bedroom with full bath, a private home office, a dedicated workout area with treadmill, a family room with lake-view windows, a built-in sauna, and hidden storage under the stairs. This isn’t bonus space: it’s a complete second living floor with the same quality of finish as the main level. Additional features include built-in lockers in the drop zone, shiplap accent wall, iron balusters, 3-car garage, 15×15 exterior deck with lake views, and professional landscaping with full sod. Mahomet-Seymour schools. Move-in ready: no updates needed.
Property Details
Price:
$599,900
MLS #:
MRD12757151
Status:
Active
Beds:
4
Baths:
4
Type:
Single Family
Subdivision:
Sangamon Fields
Neighborhood:
westernchampaigncountypiattmccleancounties
Listed Date:
Sep 25, 2026
Finished Sq Ft:
2,445
Year Built:
2021
See this Listing
Schools
School District:
3
Elementary School:
Mahomet Elementary School
Middle School:
Mahomet Junior High School
High School:
Mahomet-Seymour High School
Interior
Appliances
Range, Microwave, Dishwasher, Refrigerator, Range Hood
Bathrooms
3 Full Bathrooms, 1 Half Bathroom
Below Grade Finished Area
1066
Cooling
Central Air
Fireplaces Total
1
Flooring
Hardwood
Heating
Natural Gas
Interior Features
Cathedral Ceiling(s), 1st Floor Bedroom, 1st Floor Full Bath, Walk-In Closet(s), Open Floorplan
Laundry Features
Main Level
Exterior
Architectural Style
Traditional
Community Features
Park, Lake, Water Rights, Curbs, Sidewalks, Street Paved
Construction Materials
Vinyl Siding, Stone
Garage Spaces
3
Lot Features
Landscaped, Water Rights
Parking Features
Concrete, Garage Door Opener, Yes, Garage Owned, Attached, Garage
Parking Spots
3
Parking Total
3
Patio And Porch Features
Deck, Porch
Roof
Asphalt
Waterfront Features
Lake Front
Financial
HOA Fee
$250
HOA Fee Frequency
Annually
HOA Includes
Insurance, Other
Tax Year
2025
Taxes
$12,394
Map
Community
- Address1920 Roseland Drive Mahomet IL
- SubdivisionSangamon Fields
- CityMahomet
- CountyChampaign
- Zip Code61853
Market Summary
Current real estate data for Single Family in Mahomet as of Oct 07, 2026
92
Single Family Listed
91
Avg DOM
215
Avg $ / SqFt
$506,854
Avg List Price
Property Summary
- Located in the Sangamon Fields subdivision, 1920 Roseland Drive Mahomet IL is a Single Family for sale in Mahomet, IL, 61853. It is listed for $599,900 and features 4 beds, 4 baths, and has approximately 2,445 square feet of living space, and was originally constructed in 2021. The current price per square foot is $245. The average price per square foot for Single Family listings in Mahomet is $215. The average listing price for Single Family in Mahomet is $506,854.
Similar Listings Nearby


Copyright 2026. All rights reserved.
1920 Roseland Drive
Mahomet, IL