
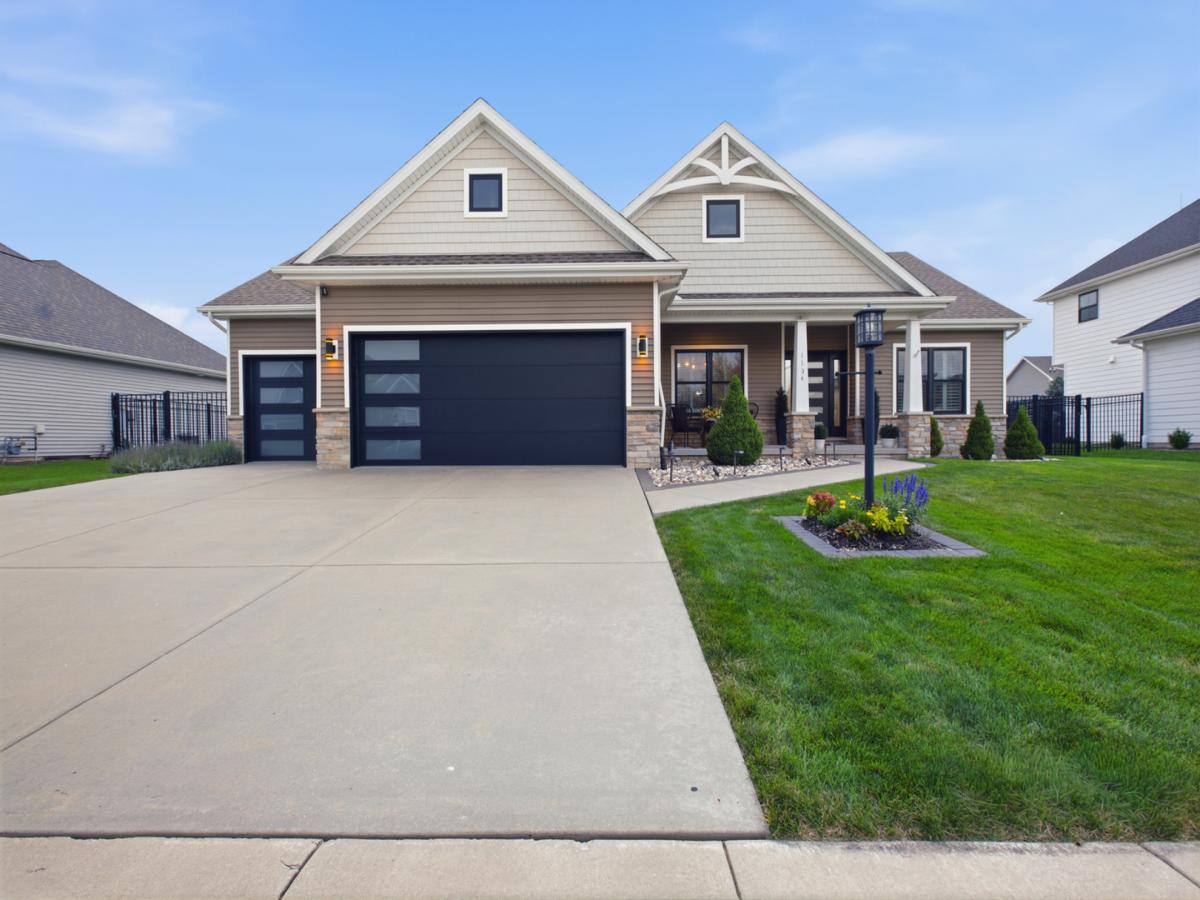
Welcome to a home that is truly one of a kind-sleek, sophisticated, spacious, and designed for both everyday living and unforgettable entertaining. This stunning 5-bedroom, 3-bath ranch offers a bright, open floor plan filled with natural light and custom details throughout, creating a home that feels spacious yet incredibly warm and inviting. The main level features beautiful LifeProof wood flooring, plantation shutters, and an open-concept living space anchored by a gorgeous fireplace and impressive tray ceiling. The kitchen is made for gathering, with an oversized island, abundant cabinetry, plenty of seating, and an effortless flow into the living and dining spaces. Thoughtful upgrades continue throughout the home, including custom closets, energy-efficient Renewal by Andersen windows, new garage doors, and smart-home features that add convenience and efficiency to everyday living. But just wait until you step outside. The backyard is an absolute oasis and truly sets this home apart. Multiple outdoor living spaces create the perfect setting for entertaining or relaxing at home, including a custom pergola, gas fire pit, expansive patio, and extended covered roof area. Whether you’re hosting summer dinners, watching the game outside, gathering around the fire, or enjoying a quiet evening, this backyard was designed to be enjoyed. With 5 bedrooms, 3 full baths, generous living spaces and upgrades inside and out, this home delivers the perfect combination of custom design, modern convenience, energy efficiency, and comfortable luxury. Sleek. Sexy. Smart. And anything but ordinary. This is the kind of home you have to experience in person. And there’s SO much more space downstairs! The finished basement offers two separate living/entertaining spaces, including an incredible full bar with refrigerator-perfect for game days, movie nights, entertaining friends or giving everyone their own space.
Property Details
Price:
$599,900
MLS #:
MRD12729219
Status:
Active
Beds:
3
Baths:
3
Type:
Single Family
Subdivision:
Whisper Meadow
Neighborhood:
westernchampaigncountypiattmccleancounties
Listed Date:
Aug 13, 2026
Finished Sq Ft:
1,972
Year Built:
2015
See this Listing
Schools
School District:
3
Elementary School:
Mahomet Elementary School
Middle School:
Mahomet Junior High School
High School:
Mahomet-Seymour High School
Interior
Appliances
Range, Microwave, Dishwasher, Refrigerator, Washer, Dryer
Bathrooms
3 Full Bathrooms
Below Grade Finished Area
1566
Cooling
Central Air
Fireplaces Total
1
Flooring
Hardwood, Carpet
Heating
Natural Gas, Forced Air
Interior Features
Wet Bar, 1st Floor Bedroom, 1st Floor Full Bath, Walk-In Closet(s), Open Floorplan
Laundry Features
Main Level
Exterior
Architectural Style
Ranch
Community Features
Curbs, Sidewalks, Street Paved
Construction Materials
Vinyl Siding, Stone
Exterior Features
Fire Pit
Fencing
Fenced
Garage Spaces
3
Parking Features
Concrete, Garage Door Opener, Yes, Garage Owned, Attached, Garage
Parking Spots
3
Parking Total
3
Patio And Porch Features
Patio
Roof
Asphalt
Financial
HOA Fee
$150
HOA Fee Frequency
Annually
HOA Includes
None
Tax Year
2025
Taxes
$12,657
Map
Community
- Address1104 Morningside Lane Mahomet IL
- SubdivisionWhisper Meadow
- CityMahomet
- CountyChampaign
- Zip Code61853
Market Summary
Current real estate data for Single Family in Mahomet as of Oct 06, 2026
92
Single Family Listed
90
Avg DOM
215
Avg $ / SqFt
$506,854
Avg List Price
Property Summary
- Located in the Whisper Meadow subdivision, 1104 Morningside Lane Mahomet IL is a Single Family for sale in Mahomet, IL, 61853. It is listed for $599,900 and features 3 beds, 3 baths, and has approximately 1,972 square feet of living space, and was originally constructed in 2015. The current price per square foot is $304. The average price per square foot for Single Family listings in Mahomet is $215. The average listing price for Single Family in Mahomet is $506,854.
Similar Listings Nearby


Copyright 2026. All rights reserved.
1104 Morningside Lane
Mahomet, IL