
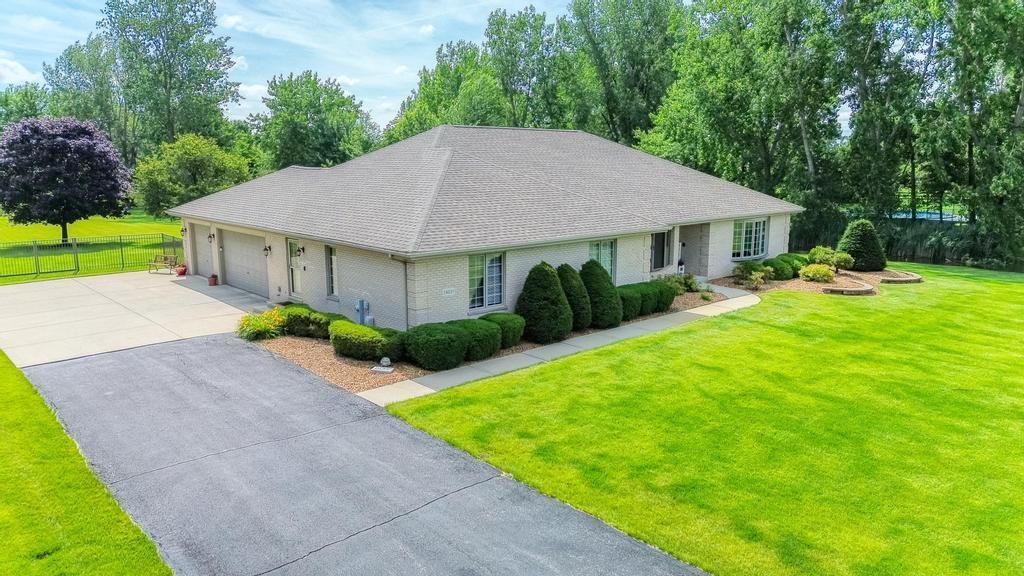
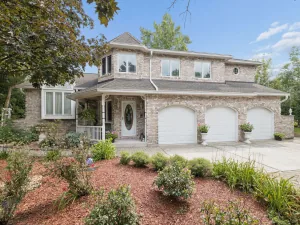
New Price Improvement! Welcome Home! Nestled on a picturesque 2.5-acre lot, this beautifully maintained custom-built ranch offers the perfect blend of comfort, style, and modern updates. From the charming brick exterior, welcoming front porch, and professionally landscaped grounds with hardscape and outdoor lighting, you’ll immediately appreciate the pride of ownership throughout Step inside to an inviting foyer featuring a tray ceiling, elegant chandelier, tile flooring, and coat closet. The spacious formal dining room showcases hardwood floors and a custom tray ceiling, while the bright front living room features a bay window and distinctive octagonal windows that fill the space with natural light. The open-concept family room is the heart of the home, offering soaring cathedral ceilings, dual ceiling fans, and a cozy brick fireplace with wood-burning and gas-start capabilities. The adjacent kitchen is designed for both everyday living and entertaining, featuring granite countertops (2020), beautiful oak cabinetry, stainless steel appliances, a high-end refrigerator (2020), recessed lighting, and a generous breakfast area with sliding glass doors leading to the huge 2-acre private fenced backyard. The spacious primary suite offers two walk-in closets, and a private bath complete with a Jacuzzi tub and separate walk-in shower. Two additional oversized bedrooms each include walk-in closets, ceiling fans with dimmers, and ample space for family or guests. The full unfinished basement provides endless possibilities for future living space, recreation, or storage, along with a crawl space for additional storage and new water softener system. Additional highlights include a well-appointed laundry/mudroom with built-in cabinetry, sink, counter space, multiple closets, and convenient exterior access. The attached three-car garage features pull-down attic storage and backyard access. Recent updates provide peace of mind, including a new roof, furnace, and air conditioning (2023), new windowpanes with transferable warranty (2026), new septic system (2026), new fence 2025, and new water softener 2026. Additional features include a whole-house exhaust fan, Ring doorbells, intercom system, fiber optic internet service, and 200-amp electrical service. Close to award winning area school districts, easy access to New Lenox, Frankfort, local restaurants and convenient shopping. 1 Year Home Warranty included with purchase. 20-year window warranty and lifetime basement water proofing warranty transferable also with purchase. Call today to schedule your showing!
Property Details
Price:
$660,000
MLS #:
MRD12656561
Status:
Active Under Contract
Beds:
3
Baths:
3
Type:
Single Family
Neighborhood:
manhattanwiltoncenter
Listed Date:
Jun 25, 2026
Finished Sq Ft:
2,957
Year Built:
1999
See this Listing
Schools
School District:
210
Interior
Appliances
Range, Microwave, Dishwasher, High End Refrigerator, Washer, Dryer, Stainless Steel Appliance(s), Water Softener, Water Softener Owned, Gas Oven
Bathrooms
2 Full Bathrooms, 1 Half Bathroom
Cooling
Central Air
Fireplaces Total
1
Flooring
Hardwood, Carpet
Heating
Natural Gas, Forced Air
Interior Features
Vaulted Ceiling(s), Cathedral Ceiling(s), 1st Floor Bedroom, 1st Floor Full Bath, Walk-In Closet(s), Beamed Ceilings, Granite Counters, Separate Dining Room, Pantry
Laundry Features
Main Level, Gas Dryer Hookup, In Unit, Sink
Exterior
Architectural Style
Ranch
Community Features
Street Lights, Street Paved
Construction Materials
Brick
Fencing
Fenced, Partial
Garage Spaces
3
Lot Features
Landscaped, Mature Trees
Parking Features
Asphalt, Garage Door Opener, Yes, Garage Owned, Attached, Garage
Parking Spots
3
Parking Total
3
Patio And Porch Features
Patio
Roof
Asphalt
Window Features
Screens, Bay Window(s), Blinds
Financial
HOA Fee Frequency
Not Applicable
HOA Includes
None
Tax Year
2024
Taxes
$15,764
Map
Community
- Address24031 S SCHOOLHOUSE Road Manhattan IL
- CityManhattan
- CountyWill
- Zip Code60442
Market Summary
Current real estate data for Single Family in Manhattan as of Oct 04, 2026
41
Single Family Listed
60
Avg DOM
197
Avg $ / SqFt
$470,315
Avg List Price
Property Summary
- 24031 S SCHOOLHOUSE Road Manhattan IL is a Single Family for sale in Manhattan, IL, 60442. It is listed for $660,000 and features 3 beds, 3 baths, and has approximately 2,957 square feet of living space, and was originally constructed in 1999. The current price per square foot is $223. The average price per square foot for Single Family listings in Manhattan is $197. The average listing price for Single Family in Manhattan is $470,315.
Similar Listings Nearby


Copyright 2026. All rights reserved.
24031 S SCHOOLHOUSE Road
Manhattan, IL