
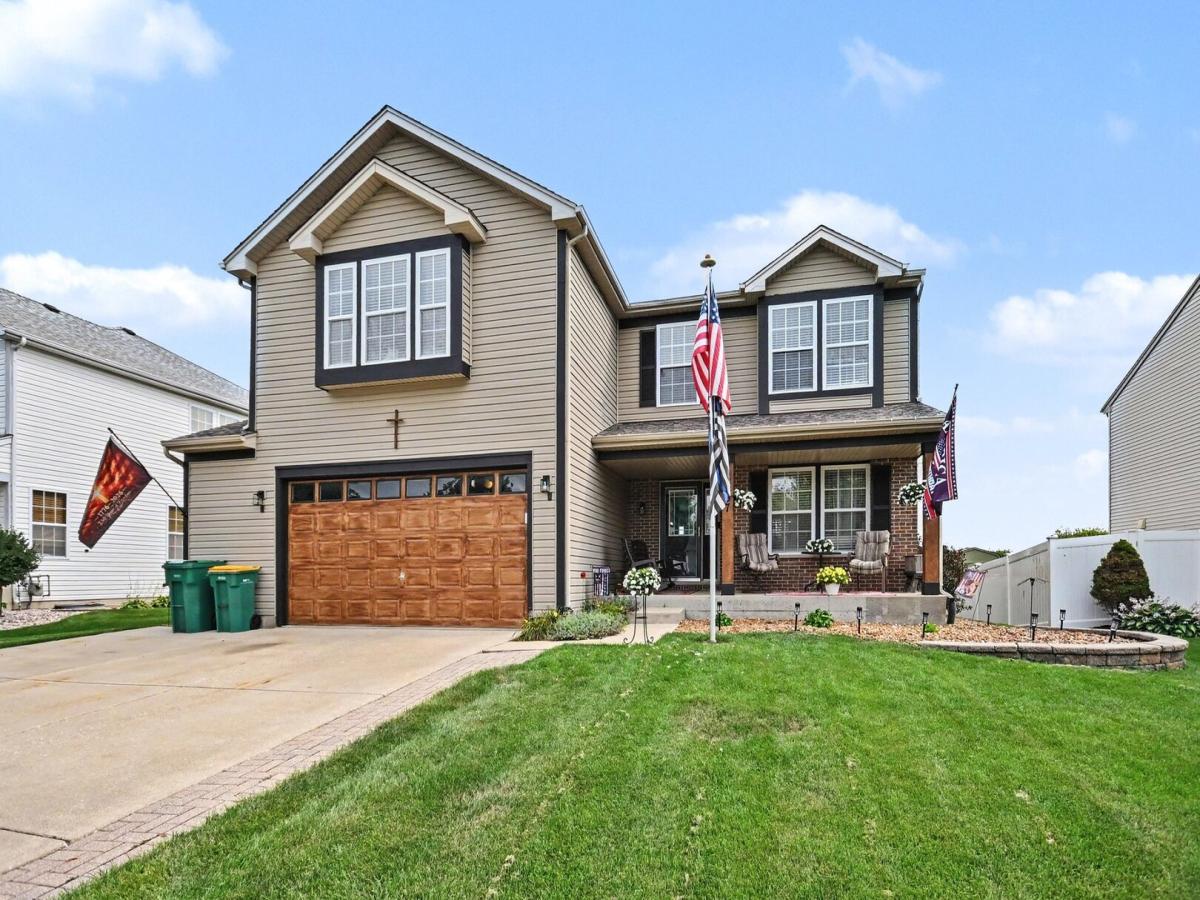
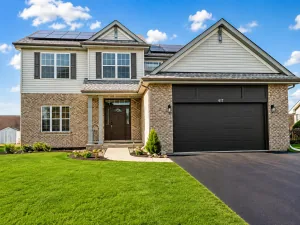
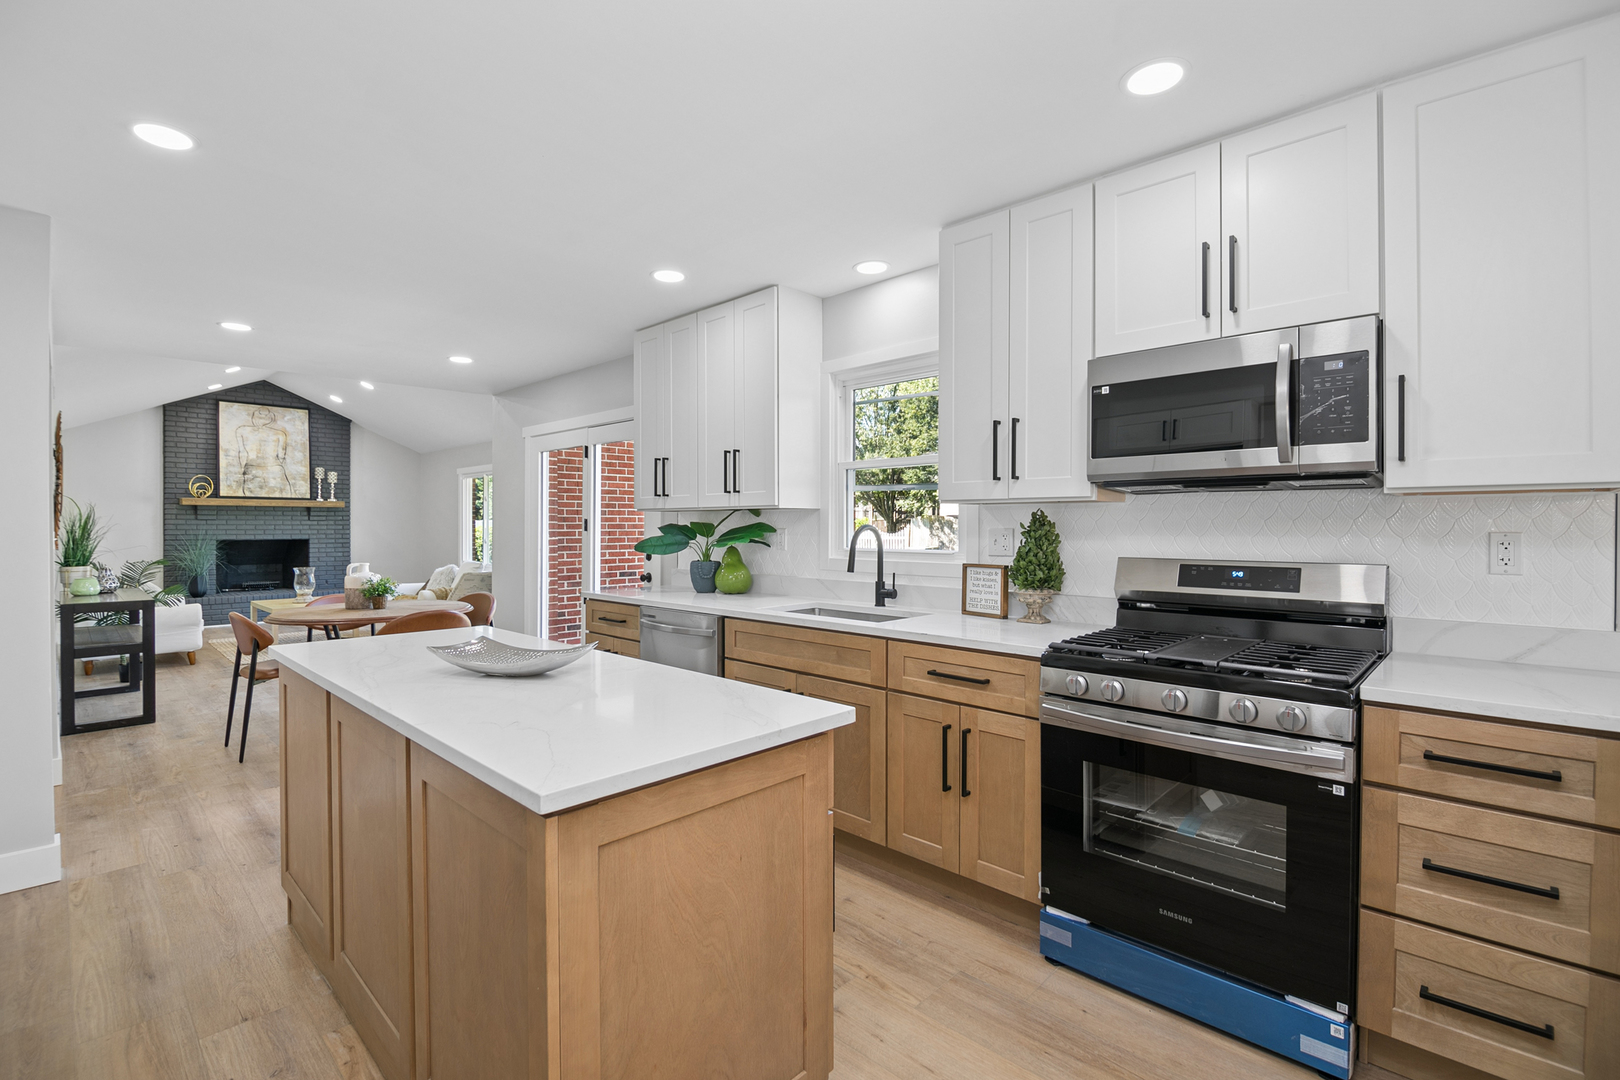
Spacious 4-bedroom, 2.5-bath two-story home offering an abundance of living space inside and out! The main level with 9′ ceilings features an updated eat-in kitchen and an extremely large great room with a fireplace, providing plenty of room for everyday living and entertaining. Upstairs you’ll find a large loft offering additional flexible living space, along with a spacious primary bedroom featuring an updated private bath with a separate shower and soaking tub. All three additional bedrooms feature walk-in closets! Brand-new carpeting was installed throughout the upstairs in August 2026. The full basement features above-grade lookout windows and offers excellent potential for additional finished living space, recreation, storage and more. Additional highlights include an attached 2.5-car garage, huge deck and privacy-fenced backyard with no backyard neighbors! Recent improvements include a new roof in 2019, plus a refrigerator, dishwasher, washer and dryer all less than 3 years old. A spacious, well-maintained home with a great floor plan, generous room sizes and plenty of space to make your own! **Be sure to check out the Matterport 3D Tour of this home!!
Property Details
Price:
$459,900
MLS #:
MRD12730407
Status:
Active
Beds:
4
Baths:
3
Type:
Single Family
Subdivision:
Leighlinbridge
Neighborhood:
manhattanwiltoncenter
Listed Date:
Aug 11, 2026
Finished Sq Ft:
2,860
Year Built:
2005
See this Listing
Schools
School District:
210
Elementary School:
Anna Mcdonald Elementary School
Middle School:
Manhattan Junior High School
High School:
Lincoln-Way West High School
Interior
Appliances
Range, Microwave, Dishwasher, Refrigerator, Washer, Dryer, Humidifier
Bathrooms
2 Full Bathrooms, 1 Half Bathroom
Cooling
Central Air
Fireplaces Total
1
Flooring
Laminate
Heating
Natural Gas, Forced Air
Interior Features
High Ceilings, Open Floorplan
Laundry Features
Main Level, In Unit
Exterior
Architectural Style
Traditional
Community Features
Curbs, Sidewalks, Street Lights, Street Paved
Construction Materials
Vinyl Siding, Brick
Garage Spaces
2.5
Green Energy Efficient
Photovoltaic/Solar System
Lot Features
Landscaped
Parking Features
Concrete, Garage Door Opener, Yes, Attached, Garage
Parking Spots
25
Parking Total
2.5
Patio And Porch Features
Deck
Roof
Asphalt
Financial
HOA Fee
$210
HOA Fee Frequency
Annually
HOA Includes
None
Tax Year
2024
Taxes
$11,234
Map
Community
- Address15897 ROLLAND Drive Manhattan IL
- SubdivisionLeighlinbridge
- CityManhattan
- CountyWill
- Zip Code60442
Market Summary
Current real estate data for Single Family in Manhattan as of Oct 05, 2026
43
Single Family Listed
58
Avg DOM
198
Avg $ / SqFt
$472,856
Avg List Price
Property Summary
- Located in the Leighlinbridge subdivision, 15897 ROLLAND Drive Manhattan IL is a Single Family for sale in Manhattan, IL, 60442. It is listed for $459,900 and features 4 beds, 3 baths, and has approximately 2,860 square feet of living space, and was originally constructed in 2005. The current price per square foot is $161. The average price per square foot for Single Family listings in Manhattan is $198. The average listing price for Single Family in Manhattan is $472,856.
Similar Listings Nearby



Copyright 2026. All rights reserved.
15897 ROLLAND Drive
Manhattan, IL