
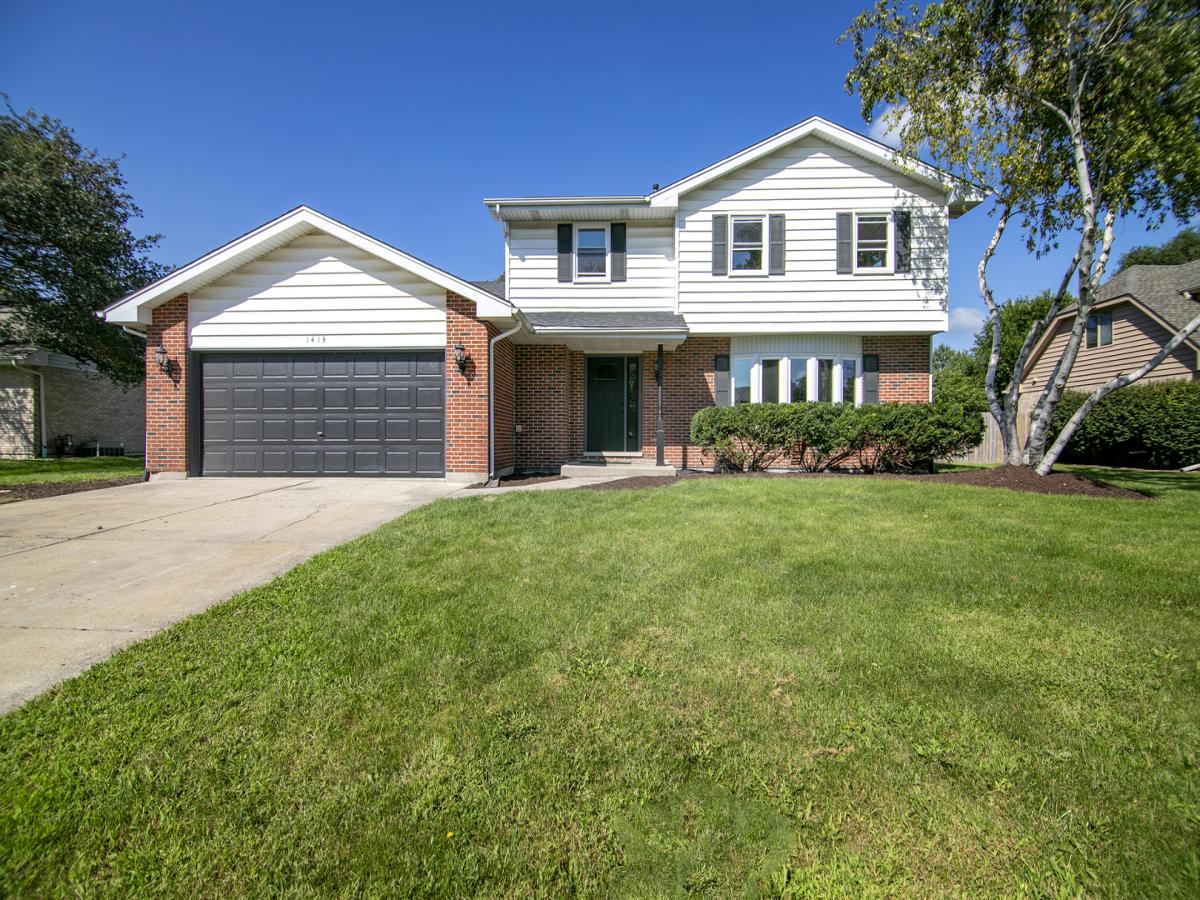
Beautiful updated 2-story home in New Lenox offers 3 bedrooms, 2.5 baths, and stylish finishes throughout. Step inside to gorgeous wood-look vinyl flooring, brand-new windows, new doors, updated lighting, and a fresh, modern feel from top to bottom. The stunning kitchen features brand-new two-tone cabinetry, a large center island, pantry, dedicated coffee/bar area, and plenty of space for a kitchen table. The kitchen flows seamlessly into the spacious family room with soaring cathedral ceilings, recessed lighting, a gorgeous fireplace, and sliding glass doors leading to the huge backyard and brand-new oversized deck-perfect for entertaining. A convenient half bath is located on the main level. Upstairs, you’ll find a new staircase, spacious secondary bedrooms, and a beautifully remodeled full bath shared by the bedrooms, featuring a tub and gorgeous tile. The primary suite is a true retreat with two closets, including a walk-in, plus a private ensuite featuring a double-sink vanity and large walk-in shower. Additional updates include brand-new windows throughout, remodeled bathrooms, a new front door, new interior doors, new light fixtures, brand-new washer and dryer, roof approximately 6 years old, and newer A/C and water heater approximately 1-3 years old. The home also offers a 2-car garage, laundry room, and unfinished partial basement with crawl space for additional storage. Move-in ready, beautifully updated, and ideally located in New Lenox-this one truly feels like new construction without the wait!
Property Details
Price:
$493,300
MLS #:
MRD12767209
Status:
Active
Beds:
3
Baths:
3
Type:
Single Family
Neighborhood:
newlenox
Listed Date:
Sep 23, 2026
Finished Sq Ft:
2,500
Year Built:
1988
See this Listing
Schools
School District:
210
Elementary School:
Union Elementary School
Middle School:
Union Elementary School
High School:
Lincoln-Way West High School
Interior
Appliances
Range, Microwave, Dishwasher, Refrigerator, Washer, Dryer, Stainless Steel Appliance(s), Wine Refrigerator
Bathrooms
2 Full Bathrooms, 1 Half Bathroom
Cooling
Central Air
Fireplaces Total
1
Flooring
Laminate
Heating
Natural Gas
Interior Features
Vaulted Ceiling(s)
Laundry Features
Gas Dryer Hookup
Exterior
Community Features
Sidewalks, Street Lights, Street Paved
Construction Materials
Vinyl Siding, Brick
Garage Spaces
2.5
Other Structures
Shed(s)
Parking Features
Concrete, Garage Door Opener, Yes, Garage Owned, Attached, Garage
Parking Spots
25
Parking Total
2.5
Patio And Porch Features
Deck
Roof
Asphalt
Financial
HOA Fee Frequency
Not Applicable
HOA Includes
None
Tax Year
2024
Taxes
$8,283
Map
Community
- Address1413 Delmar Drive New Lenox IL
- CityNew Lenox
- CountyWill
- Zip Code60451
Market Summary
Current real estate data for Single Family in New Lenox as of Oct 09, 2026
180
Single Family Listed
82
Avg DOM
232
Avg $ / SqFt
$563,964
Avg List Price
Property Summary
- 1413 Delmar Drive New Lenox IL is a Single Family for sale in New Lenox, IL, 60451. It is listed for $493,300 and features 3 beds, 3 baths, and has approximately 2,500 square feet of living space, and was originally constructed in 1988. The current price per square foot is $197. The average price per square foot for Single Family listings in New Lenox is $232. The average listing price for Single Family in New Lenox is $563,964.
Similar Listings Nearby


Copyright 2026. All rights reserved.
1413 Delmar Drive
New Lenox, IL