
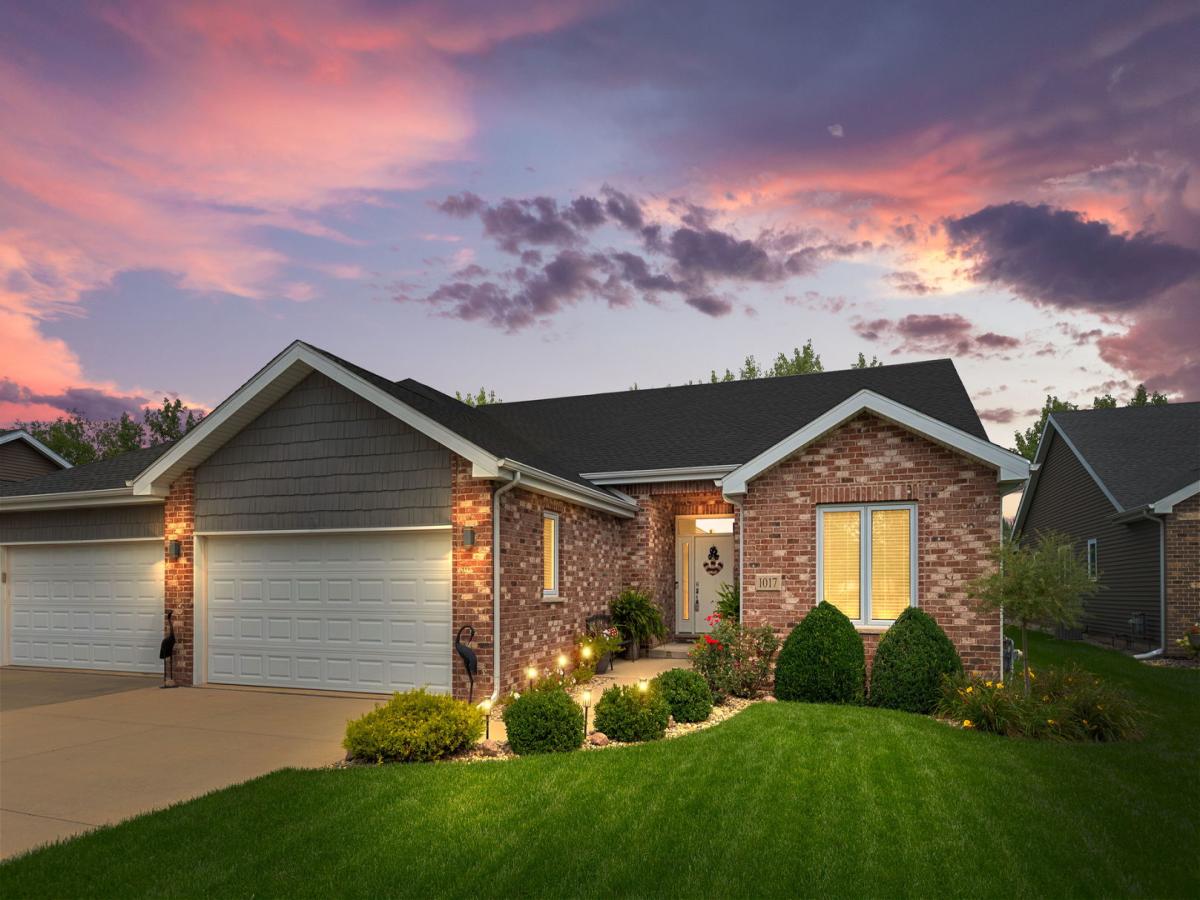
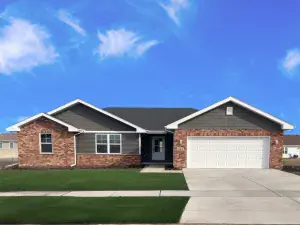
DREAMS CAN COME TRUE!! When you first arrive you’ll be IMPRESSED with the driveway, lawn and landscaping! Walking up the sidewalk you’ll notice the CLASSY FRONT DOOR as you step into the refined 1 STORY TOWNHOME. When you enter the home, the first thing you notice is WALDEN LAKE through the OVERSIZED WINDOWS with no window treatments to SMARTLY HIGHLIGHT the reason you are looking at this townhome…THE VIEW OF THE LAKE! Walking towards the lake you walk into the living room with GAS FIREPLACE and gently elevated CATHEDRAL CEILING and open to the ELEGANT KITCHEN. The living room has a door leading outside onto the OVERSIZED COVERED and lighted patio overlooking the weed free, CARPET LIKE LAWN easy to maintain with the IRRIGATION SYSTEM. The big rock on the right near the lake marks approximately the LOT LINE, beyond that is the COMMON AREA around the lake available to you and other LAKEFRONT HOMEOWNERS! There is another patio CLOSE TO THE LAKE that would be perfect for LOOKING OUT with family and friends and see the geese and herons on those lazy EVENINGS AND WEEKENDS. Also your place is easy to find from ACROSS THE LAKE because of the LIGHTHOUSE! Back inside the home, the kitchen has an ISLAND (with seating) and main countertop with CAMBRIA WATERFALL COUNTERTOPS, both under cabinet and ABOVE CABINET LIGHTING with motion sensors! Some other OUTSTANDING FEATURES include the Whirlpool appliances including the CONVECTION OVEN and induction stovetop. The dishwasher is built into THE ISLAND with breakfast bar which also has a DOUBLE GARBAGE DRAWER plus the drawer for cutting boards. WALK IN PANTRY with frosted glass door. The part of the kitchen that has the kitchen table also has a great LAKE VIEW to soak in while eating! Walk towards the garage and enter the UTILITY ROOM with the utility sink and storage. Walking to the other side of the home you walk into the BEDROOM WING with both secondary bedrooms and the main bathroom. In the back is the MASTER BEDROOM, looking onto WALDEN LAKE, which has both a WALK IN CLOSET and a double closet. The MASTER BATH has an 8’x3′ WALK IN SHOWER with double shower heads, robe hooks and SEATING. The Village of Manteno could be in a HALLMARK MOVIE! Part of its attraction is at least 14 PARKS with VARIETY OF ACTIVITIES like the Fitness Court, PICKLEBALL, whiffle ball field, bocce ball court, SAND VOLLEYBALL COURT and more! On the north end is the 67 ACRE PARK with football, soccer and baseball fields, AMPHITHEATER for Movies in the Park, CLUBHOUSE, hockey rink in the winter and roller blading in the summer and more! Nearby is the VIBRANT DOWNTOWN and the Square serves as a central gathering place with it’s JUMPING PILLOW, lighted water feature, ZIP LINE, a fire pit with seating and more. WALKING AND BIKING TRAILS meander through town from north to south. Some of the POPULAR STORES AND RESTAURANTS downtown include PJ’s ICE CREAM, The Well coffee shop, Sammy’s Pizza, Yanni’s Cafe, Summa Brothers Barbershop, LUSH VINE, Main Street Pharmacy, BERKOTS grocery store and much more! Popular activities include OCTOBERFEST, Movies in the Park, GOLF CART PARADE, Manteno Cruise Nights, ROCKIN’ ON THE SQUARE, Lighting on Main Street at Christmas and more! All within about 50 minutes to Grant Park in Chicago! Other attractions in Kankakee County are ONU University, Indian Caves, Perry Farm, Exploration Station Children’s Museum, Kankakee River State Park and soon the largest indoor water park in the state-Mattel Water Park plus more! Ranked #2 public high school in Kankakee County by U. S. News & World Report 2025 rankings & #201 in all of IL! Manteno High School has a 15:1 student to teacher ratio. Ask for 1 year AHS brand home warranty. START PACKIN!
Property Details
Price:
$375,000
MLS #:
MRD12728641
Status:
Active
Beds:
3
Baths:
2
Type:
Single Family
Neighborhood:
manteno
Listed Date:
Aug 14, 2026
Finished Sq Ft:
1,758
Year Built:
2016
See this Listing
Schools
School District:
5
High School:
Manteno High School
Interior
Appliances
Range, Microwave, Dishwasher, Refrigerator, Washer, Dryer, Disposal, Stainless Steel Appliance(s)
Bathrooms
2 Full Bathrooms
Cooling
Central Air
Fireplaces Total
1
Heating
Natural Gas, Forced Air
Interior Features
Vaulted Ceiling(s), 1st Floor Bedroom, 1st Floor Full Bath
Laundry Features
Main Level, Washer Hookup, In Unit
Exterior
Common Walls
End Unit
Community Features
Sidewalks, Street Lights
Construction Materials
Vinyl Siding, Brick
Exterior Features
Dock
Garage Spaces
2.5
Lot Features
Water Rights
Parking Features
Concrete, Garage Door Opener, Yes, Garage Owned, Attached, Garage
Parking Spots
25
Parking Total
2.5
Patio And Porch Features
Patio
Roof
Asphalt
View
Water
Waterfront Features
Lake Front, Lake Privileges, Waterfront
Financial
HOA Fee
$295
HOA Fee Frequency
Annually
HOA Includes
Lake Rights
Tax Year
2025
Taxes
$7,698
Map
Community
- Address1017 Lincoln Drive Manteno IL
- CityManteno
- CountyKankakee
- Zip Code60950
Market Summary
Current real estate data for Single Family in Manteno as of Oct 10, 2026
31
Single Family Listed
54
Avg DOM
207
Avg $ / SqFt
$417,732
Avg List Price
Property Summary
- 1017 Lincoln Drive Manteno IL is a Single Family for sale in Manteno, IL, 60950. It is listed for $375,000 and features 3 beds, 2 baths, and has approximately 1,758 square feet of living space, and was originally constructed in 2016. The current price per square foot is $213. The average price per square foot for Single Family listings in Manteno is $207. The average listing price for Single Family in Manteno is $417,732.
Similar Listings Nearby




Copyright 2026. All rights reserved.
1017 Lincoln Drive
Manteno, IL