
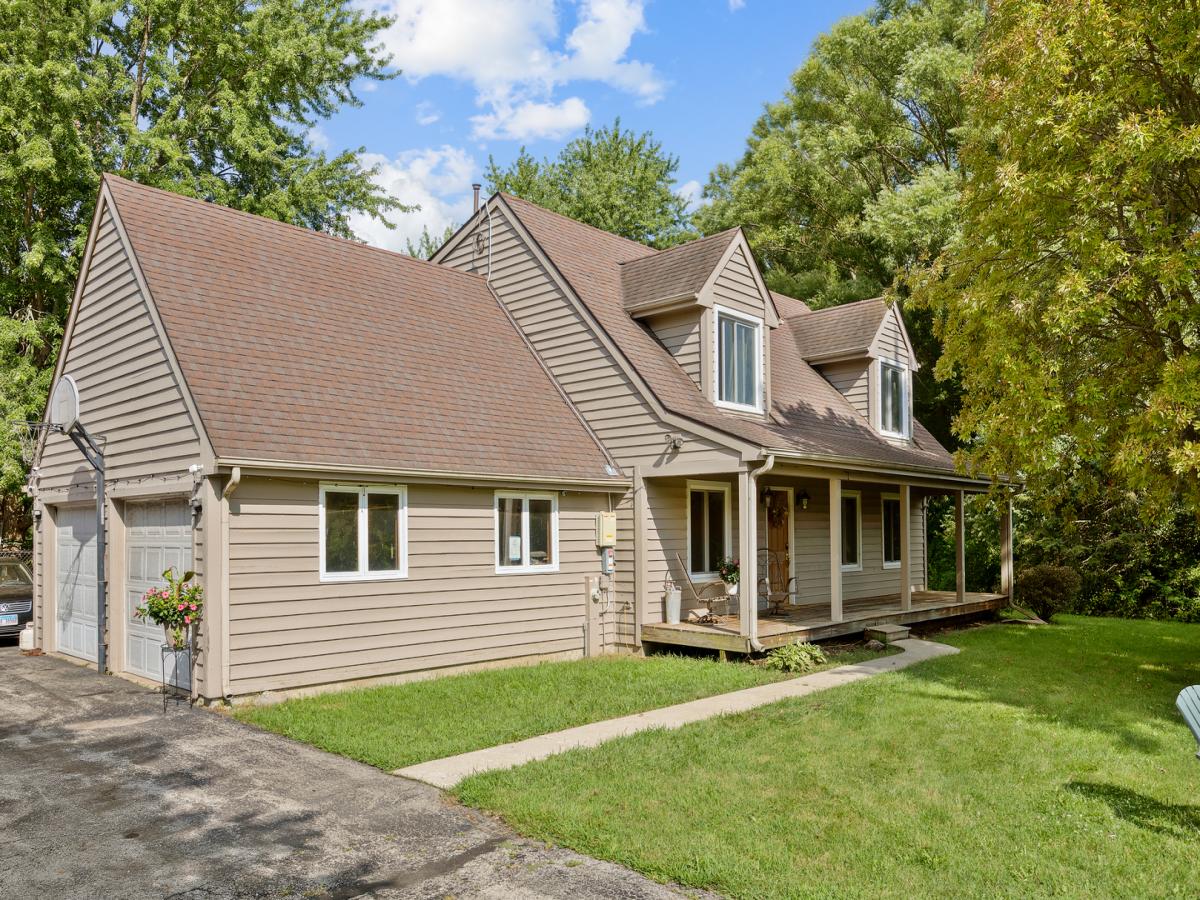
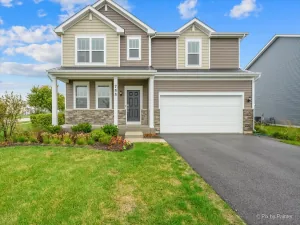
Nestled on 1.79 picturesque acres at the end of a quiet cul-de-sac in sought-after Kaneland Estates, this beautiful Cape Cod offers approximately 3,000 square feet of thoughtfully designed living space with 4 bedrooms and 2 1/2 baths. A stunning two-story addition completed in 2007 showcases a spectacular great room with cathedral ceilings and a floor to ceiling stone fireplace, Creating an inviting space for everyday living and entertaining. The addition also features a private first floor bedroom with its own entrance offering handicap accessibility and exceptional flexibility for related living, guests, a home office, or an in-law arrangement. Major improvements completed in 2007 include a new roof, furnace, central air, septic system, Replacement windows. The water heater was replaced approximately four to five years ago. Beautiful hardwood floors enhance the living room, dining room, primary bedroom, second bedroom, and hallway. Step outside to enjoy the privacy of a fully fenced backyard, all sat on a spacious 1.79-acre lot with room to relax, garden, or entertain. Car enthusiasts, contractors, and hobbyists will appreciate the attached 2 1/2 car garage plus an impressive 900 square foot detached garage featuring a 12’X20’W overhead door, ideal for RV’s, boats, equipment, or workshops space. Located in the highly acclaimed Kaneland School District, this horse friendly property offers the perfect blend of peaceful country living, generous space, and everyday convenience.
Property Details
Price:
$549,000
MLS #:
MRD12716893
Status:
Active
Beds:
4
Baths:
3
Type:
Single Family
Subdivision:
Kaneland Estates
Neighborhood:
lilylakemaplepark
Listed Date:
Jul 28, 2026
Finished Sq Ft:
3,000
Year Built:
1990
See this Listing
Schools
School District:
302
Elementary School:
John Stewart Elementary School
Middle School:
Harter Middle School
High School:
Kaneland High School
Interior
Appliances
Range, Microwave, Dishwasher, High End Refrigerator, Washer, Dryer, Gas Cooktop
Bathrooms
2 Full Bathrooms, 1 Half Bathroom
Cooling
Central Air
Fireplaces Total
1
Flooring
Hardwood, Carpet, Wood
Heating
Natural Gas, Forced Air
Interior Features
Cathedral Ceiling(s), 1st Floor Bedroom, Open Floorplan, Separate Dining Room, Pantry
Laundry Features
Gas Dryer Hookup, In Unit, Laundry Closet
Exterior
Architectural Style
Cape Cod
Construction Materials
Cedar
Fencing
Fenced
Garage Spaces
6
Lot Features
Cul-De-Sac, Landscaped
Other Structures
Barn(s), On Street
Parking Features
Asphalt, Garage Door Opener, Yes, Garage Owned, Attached, Driveway, On Street, Additional Parking, Oversized, Owned, Garage
Parking Spots
12
Parking Total
12
Patio And Porch Features
Deck
Roof
Asphalt
Window Features
Window Treatments, Double Pane Windows, Insulated Windows, Low Emissivity Windows, Wood Frames, Some Tilt-In Windows, Vinyl Frames
Financial
HOA Fee Frequency
Not Applicable
HOA Includes
None
Tax Year
2025
Taxes
$10,035
Map
Community
- Address0N555 Pondview Court Maple Park IL
- SubdivisionKaneland Estates
- CityMaple Park
- CountyKane
- Zip Code60151
Market Summary
Current real estate data for Single Family in Maple Park as of Oct 06, 2026
13
Single Family Listed
35
Avg DOM
218
Avg $ / SqFt
$618,384
Avg List Price
Property Summary
- Located in the Kaneland Estates subdivision, 0N555 Pondview Court Maple Park IL is a Single Family for sale in Maple Park, IL, 60151. It is listed for $549,000 and features 4 beds, 3 baths, and has approximately 3,000 square feet of living space, and was originally constructed in 1990. The current price per square foot is $183. The average price per square foot for Single Family listings in Maple Park is $218. The average listing price for Single Family in Maple Park is $618,384.
Similar Listings Nearby



Copyright 2026. All rights reserved.
0N555 Pondview Court
Maple Park, IL