
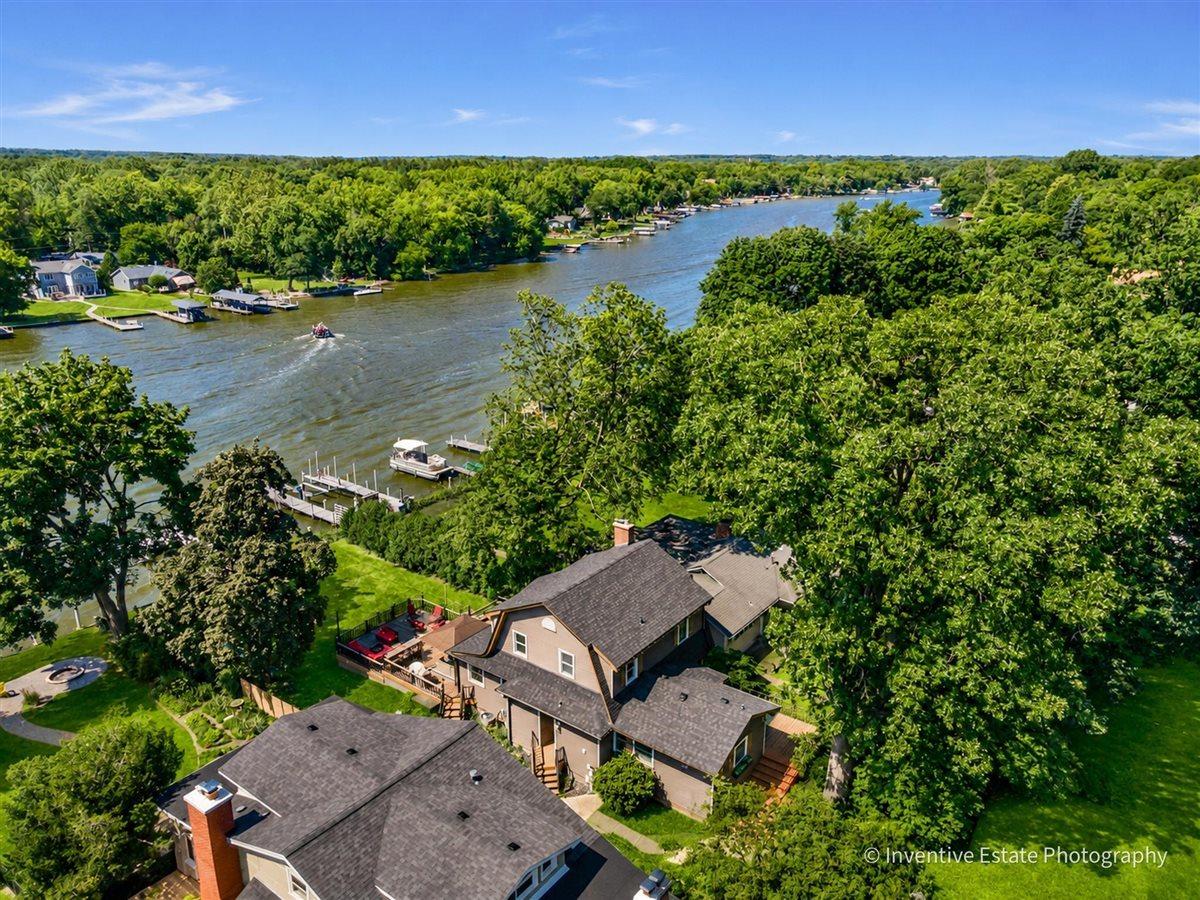
Imagine winding down your day on a massive private deck, watching the sun dip below the horizon as the Fox River glistens right in front of you. This riverfront property offers a rare opportunity to own a slice of the waterfront lifestyle in a prime location with easy access to Route 120 and local shopping. The home has been thoughtfully and recently remodeled, creating a space that feels both modern and incredibly inviting. At the heart of it all is the updated kitchen, featuring custom cabinetry, a functional center island, and gleaming hardwood floors that flow into a spacious dining area. The entire interior shines with a neutral designer palette, fresh paint, and brand-new luxury vinyl plank flooring on the main floor, complemented by plush new carpeting throughout the second-level bedrooms. Large windows frame scenic river views, bringing the beauty of the outdoors into your daily living space. The layout is smartly arranged with all three bedrooms located on the upper level, keeping the main floor dedicated to open living and entertaining. For those with hobbies or a need for extra storage, the property is a dream. The oversized two-car garage includes a large attached workshop, perfect for weekend projects or housing gear. Even better, this sale includes an additional vacant lot, bringing the total land to approximately a half-acre-providing ample space for a future storage barn or a second garage. This is riverfront living at its finest, with plenty of room to grow.
Property Details
Price:
$699,000
MLS #:
MRD12719139
Status:
Active Under Contract
Beds:
3
Baths:
2
Type:
Single Family
Neighborhood:
holidayhillsjohnsburgmchenrylakemoormccullomlakesunnysideringwood
Listed Date:
Jul 29, 2026
Finished Sq Ft:
2,010
Year Built:
1927
See this Listing
Schools
School District:
156
Elementary School:
Hilltop Elementary School
Middle School:
Mchenry Middle School
Interior
Appliances
Range, Microwave, Dishwasher, Refrigerator, Washer, Dryer, Humidifier
Bathrooms
2 Full Bathrooms
Cooling
Central Air
Fireplaces Total
1
Flooring
Hardwood
Heating
Natural Gas, Forced Air
Laundry Features
Main Level
Exterior
Architectural Style
Colonial
Community Features
Water Rights, Street Paved
Construction Materials
Aluminum Siding
Garage Spaces
2
Other Structures
Workshop
Parking Features
Asphalt, Garage Door Opener, Tandem, Yes, Garage Owned, Detached, Guest, Driveway, Owned, Garage
Parking Spots
4
Parking Total
4
Patio And Porch Features
Deck, Porch
Roof
Asphalt
Waterfront Features
Lake Front
Financial
HOA Fee
$100
HOA Fee Frequency
Annually
HOA Includes
Snow Removal, Other
Tax Year
2025
Taxes
$12,339
Map
Community
- Address1925 N Woodlawn Park Avenue McHenry IL
- CityMcHenry
- CountyMcHenry
- Zip Code60051
Market Summary
Current real estate data for Single Family in McHenry as of Oct 06, 2026
121
Single Family Listed
43
Avg DOM
215
Avg $ / SqFt
$404,742
Avg List Price
Property Summary
- 1925 N Woodlawn Park Avenue McHenry IL is a Single Family for sale in McHenry, IL, 60051. It is listed for $699,000 and features 3 beds, 2 baths, and has approximately 2,010 square feet of living space, and was originally constructed in 1927. The current price per square foot is $348. The average price per square foot for Single Family listings in McHenry is $215. The average listing price for Single Family in McHenry is $404,742.
Similar Listings Nearby


Copyright 2026. All rights reserved.
1925 N Woodlawn Park Avenue
McHenry, IL