
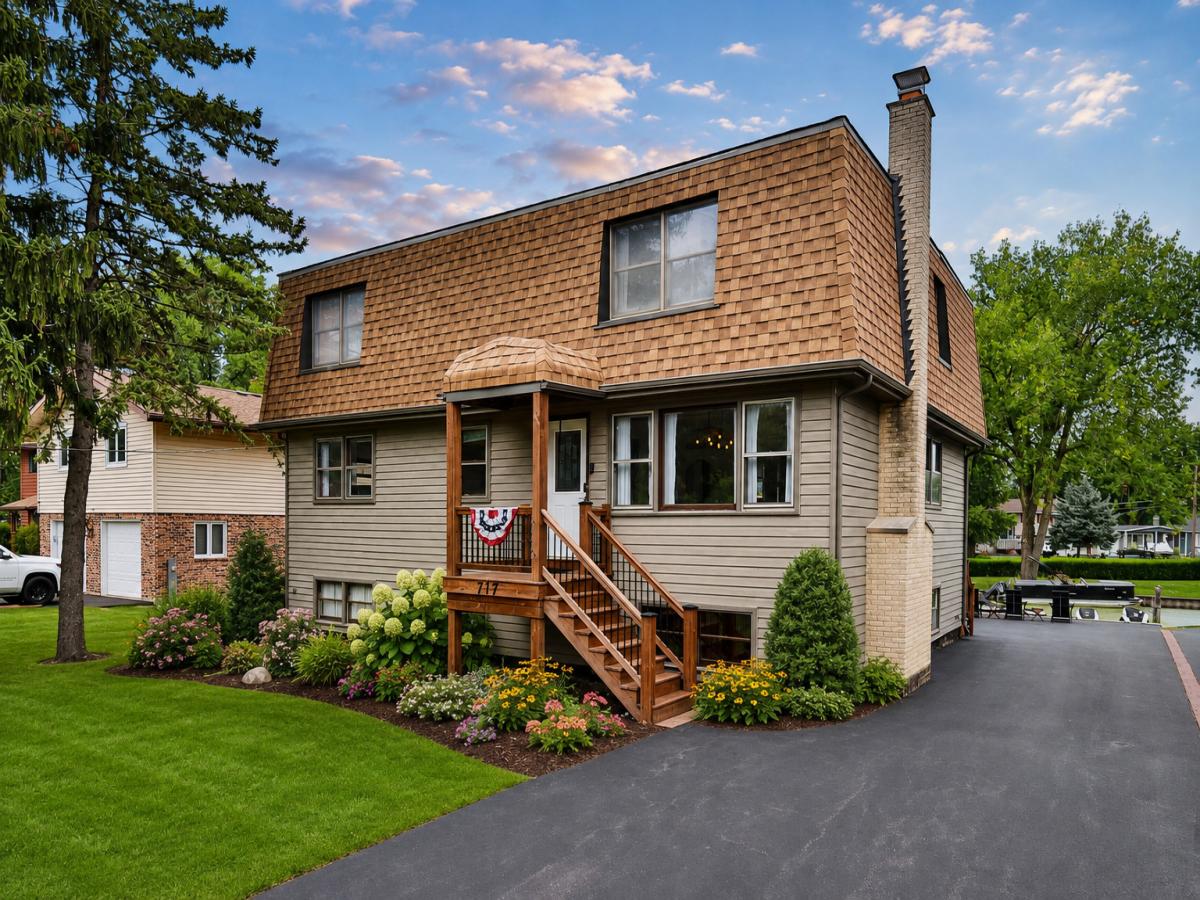
Experience the best of waterfront living in this spacious, beautifully maintained home with direct access to Pistakee Lake and the renowned Chain O’Lakes. Surrounded by peaceful water views, this exceptional property offers 5 generously sized bedrooms, 4 full bathrooms, and plenty of space for entertaining, relaxing, and making lasting memories. The main living area features beautiful hardwood floors and an open, inviting layout. The spacious kitchen is equipped with stainless steel appliances, abundant cabinetry, and extensive countertop space, making it ideal for everyday living and hosting family and friends. The oversized bedrooms provide comfort for everyone, while the luxurious primary suite boasts a massive walk-in closet and a spa-inspired open-concept bath. The full English basement expands your living space with a cozy stone fireplace living area and a fifth bedroom. Step outside to the expansive deck overlooking the water, the perfect place to enjoy morning coffee or evening sunsets. This home has been thoughtfully updated with a new HVAC system, epoxy flooring in the two-car garage, and most furniture and beds are available and may be included or purchased separately, making this an excellent opportunity for a turnkey vacation home or full-time waterfront residence. Don’t miss this rare opportunity to own a spacious waterfront retreat with modern updates, exceptional living space, and easy access to one of Northern Illinois’ premier boating and recreation destinations.
Property Details
Price:
$590,000
MLS #:
MRD12721960
Status:
Active
Beds:
4
Baths:
4
Type:
Single Family
Neighborhood:
holidayhillsjohnsburgmchenrylakemoormccullomlakesunnysideringwood
Listed Date:
Aug 1, 2026
Finished Sq Ft:
2,587
Year Built:
1973
See this Listing
Schools
School District:
124
Interior
Appliances
Dishwasher, Refrigerator, Stainless Steel Appliance(s), Cooktop, Oven, Range Hood
Bathrooms
4 Full Bathrooms
Below Grade Finished Area
264
Cooling
Central Air
Fireplaces Total
1
Flooring
Hardwood
Heating
Natural Gas, Forced Air
Interior Features
1st Floor Bedroom, 1st Floor Full Bath, Walk-In Closet(s)
Laundry Features
In Unit
Exterior
Architectural Style
Traditional
Construction Materials
Vinyl Siding
Garage Spaces
2
Lot Features
Channel Front, Water Rights
Parking Features
Asphalt, Garage Door Opener, Yes, Garage Owned, Detached, Garage
Parking Spots
2
Parking Total
2
Roof
Asphalt
View
Water
Financial
HOA Fee Frequency
Not Applicable
HOA Includes
None
Tax Year
2025
Taxes
$12,776
Map
Community
- Address717 Monterrey Terrace McHenry IL
- CityMcHenry
- CountyMcHenry
- Zip Code60051
Market Summary
Current real estate data for Single Family in McHenry as of Oct 06, 2026
121
Single Family Listed
44
Avg DOM
217
Avg $ / SqFt
$403,372
Avg List Price
Property Summary
- 717 Monterrey Terrace McHenry IL is a Single Family for sale in McHenry, IL, 60051. It is listed for $590,000 and features 4 beds, 4 baths, and has approximately 2,587 square feet of living space, and was originally constructed in 1973. The current price per square foot is $228. The average price per square foot for Single Family listings in McHenry is $217. The average listing price for Single Family in McHenry is $403,372.
Similar Listings Nearby


Copyright 2026. All rights reserved.
717 Monterrey Terrace
McHenry, IL