
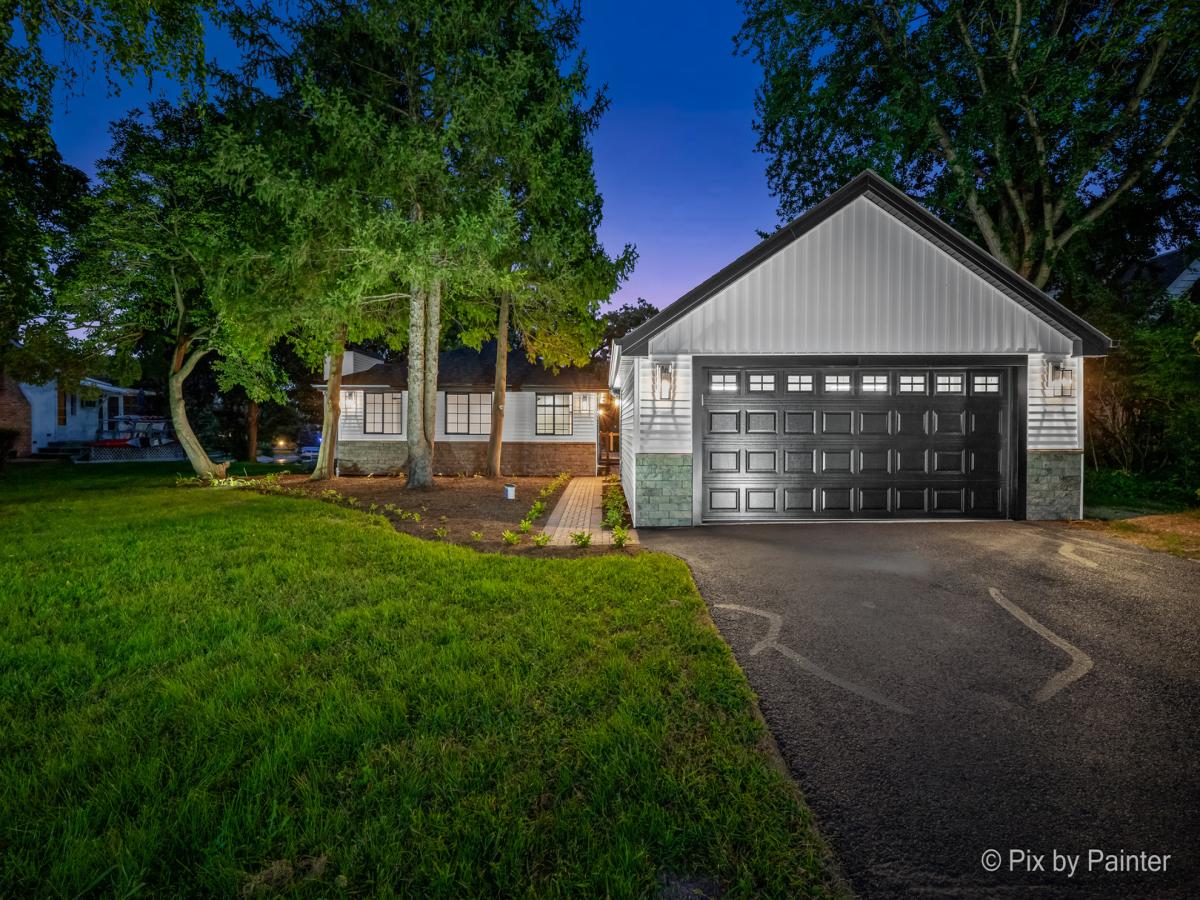
Experience the best of Chain O’ Lakes waterfront living in this completely renovated 3-bedroom, 2.5-bath home offering approximately 2,131 square feet of beautifully updated living space. Outdoor living is equally impressive with approximately 1,400 square feet of deck and covered patio space overlooking the water-perfect for entertaining, dining, or relaxing. Situated on a high-and-dry 0.68-acre lot with 130 feet of frontage on Lake Matthews in the quaint Pistaqua Heights subdivision. This property offers direct, unobstructed boating access to Pistakee Lake and the entire Chain O’ Lakes. The thoughtfully redesigned interior features all-new finishes throughout. The kitchen offers an abundance of soft-close cabinetry with quartz countertops and backsplash, and a full suite of Frigidaire Gallery appliances. Premium Kohler fixtures are featured throughout the kitchen and bathrooms. The spacious primary suite is a true retreat, featuring a large walk-in closet and a luxurious private bath with a double vanity, freestanding soaker tub, and walk-in shower-creating your own private spa-like escape at the end of the day. The property also features a 2-car garage, providing plenty of space for vehicles, lake toys, and additional storage. Whether you’re searching for a full-time residence or the ultimate weekend retreat, enjoy the peace of mind and style of a fully renovated home with modern luxury, incredible indoor and outdoor living spaces, and direct access to the Chain O’ Lakes. This move-in-ready property offers an exceptional opportunity to enjoy the best of waterfront living. Bring your boat and start living the lake life!
Property Details
Price:
$725,000
MLS #:
MRD12746515
Status:
Active
Beds:
3
Baths:
3
Type:
Single Family
Neighborhood:
holidayhillsjohnsburgmchenrylakemoormccullomlakesunnysideringwood
Listed Date:
Aug 30, 2026
Finished Sq Ft:
2,358
Year Built:
1952
See this Listing
Schools
School District:
124
High School:
Grant Community High School
Interior
Appliances
Microwave, Dishwasher, Refrigerator, Freezer, Stainless Steel Appliance(s), Water Softener Owned, Gas Cooktop, Gas Oven
Bathrooms
2 Full Bathrooms, 1 Half Bathroom
Cooling
Central Air
Fireplaces Total
1
Heating
Natural Gas
Laundry Features
Gas Dryer Hookup
Exterior
Community Features
Lake, Dock, Water Rights
Construction Materials
Vinyl Siding
Garage Spaces
2
Lot Features
Mature Trees
Parking Features
Yes, Garage Owned, Detached, Driveway, Garage
Parking Spots
12
Parking Total
12
View
Water
Waterfront Features
Lake Front, Lake Privileges
Financial
HOA Fee
$380
HOA Fee Frequency
Annually
HOA Includes
Other
Tax Year
2024
Taxes
$7,635
Map
Community
- Address34803 N Hiawatha Trail McHenry IL
- CityMcHenry
- CountyLake
- Zip Code60051
Market Summary
Current real estate data for Single Family in McHenry as of Oct 05, 2026
123
Single Family Listed
44
Avg DOM
215
Avg $ / SqFt
$401,732
Avg List Price
Property Summary
- 34803 N Hiawatha Trail McHenry IL is a Single Family for sale in McHenry, IL, 60051. It is listed for $725,000 and features 3 beds, 3 baths, and has approximately 2,358 square feet of living space, and was originally constructed in 1952. The current price per square foot is $307. The average price per square foot for Single Family listings in McHenry is $215. The average listing price for Single Family in McHenry is $401,732.
Similar Listings Nearby


Copyright 2026. All rights reserved.
34803 N Hiawatha Trail
McHenry, IL