
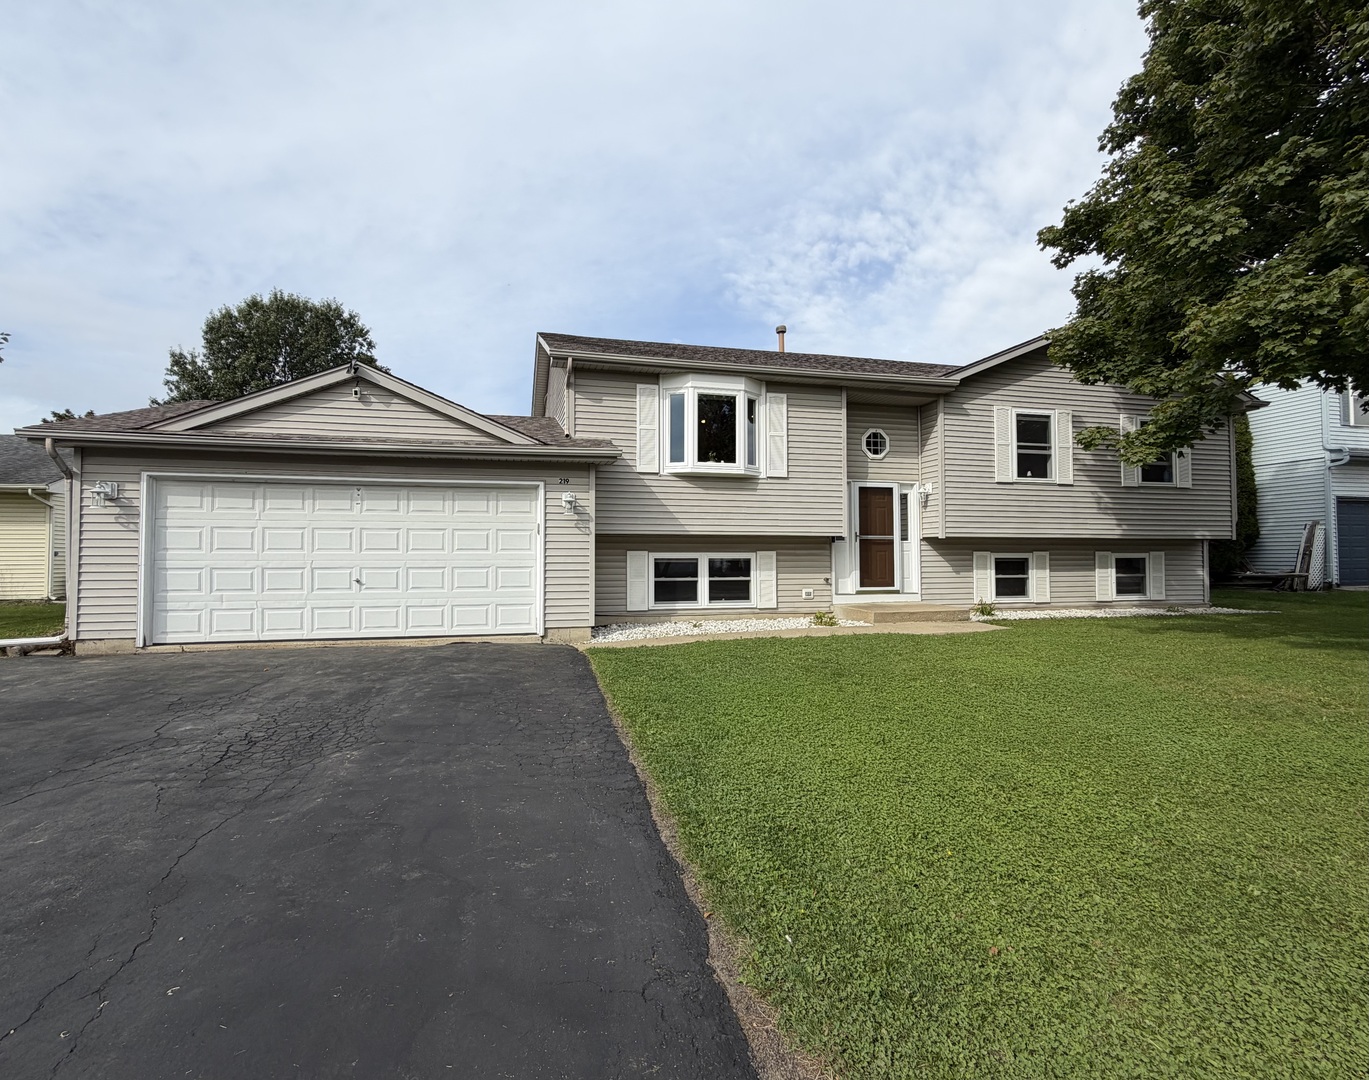
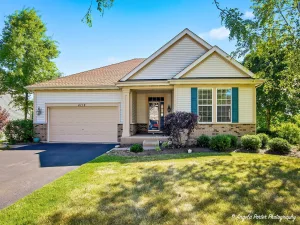
Exceptional 4-Bedroom Home in the Highly Sought-After Boone Creek Neighborhood! Welcome to this beautifully updated 4-bedroom, 3-bath home nestled in the highly desirable Boone Creek community, where modern elegance meets everyday comfort! From the moment you step inside, you’ll appreciate the attention to detail and impressive updates throughout. Gorgeous hardwood floors add warmth and sophistication, while plush new carpeting in all four bedrooms creates a fresh, inviting atmosphere. The beautifully appointed kitchen showcases stunning granite countertops and sleek stainless steel appliances, offering the perfect blend of style and functionality. Tastefully updated bathrooms add to the home’s appeal. Step outside and discover your very own backyard oasis! The fully fenced backyard provides privacy and an ideal setting for entertaining, outdoor gatherings, or simply relaxing in your hot tub under the stars. Energy-efficient solar panels offer an additional modern convenience and the potential for long-term energy savings. Located in the sought-after Boone Creek neighborhood, this exceptional home combines beautiful updates, inviting living spaces, and an outstanding location. With so much to offer, this is more than just a house-it’s a place you’ll be proud to call home! Move-in ready and full of charm, this Boone Creek beauty is one you won’t want to miss! Schedule your private showing today!
Property Details
Price:
$449,900
MLS #:
MRD12782281
Status:
Active
Beds:
4
Baths:
3
Type:
Single Family
Subdivision:
Boone Creek
Neighborhood:
holidayhillsjohnsburgmchenrylakemoormccullomlakesunnysideringwood
Listed Date:
Oct 9, 2026
Finished Sq Ft:
2,364
Year Built:
1999
See this Listing
Schools
School District:
156
Interior
Appliances
Range, Microwave, Dishwasher, Refrigerator, Washer, Dryer, Stainless Steel Appliance(s), Humidifier
Bathrooms
3 Full Bathrooms
Cooling
Central Air
Flooring
Hardwood
Heating
Natural Gas, Forced Air
Interior Features
Cathedral Ceiling(s), In-Law Floorplan
Levels
Bi-Level
Exterior
Architectural Style
Bi-Level
Community Features
Park, Sidewalks, Street Lights, Street Paved
Construction Materials
Vinyl Siding
Exterior Features
Hot Tub
Fencing
Fenced
Garage Spaces
2
Parking Features
Asphalt, Garage Door Opener, Yes, Garage Owned, Attached, Garage
Parking Spots
2
Parking Total
2
Patio And Porch Features
Deck
Roof
Asphalt
Financial
HOA Fee Frequency
Not Applicable
HOA Includes
None
Tax Year
2025
Taxes
$7,458
Map
Community
- Address219 NEWPORT Trail McHenry IL
- SubdivisionBoone Creek
- CityMcHenry
- CountyMcHenry
- Zip Code60050
Market Summary
Current real estate data for Single Family in McHenry as of Oct 14, 2026
121
Single Family Listed
42
Avg DOM
215
Avg $ / SqFt
$408,979
Avg List Price
Property Summary
- Located in the Boone Creek subdivision, 219 NEWPORT Trail McHenry IL is a Single Family for sale in McHenry, IL, 60050. It is listed for $449,900 and features 4 beds, 3 baths, and has approximately 2,364 square feet of living space, and was originally constructed in 1999. The current price per square foot is $190. The average price per square foot for Single Family listings in McHenry is $215. The average listing price for Single Family in McHenry is $408,979.
Similar Listings Nearby




Copyright 2026. All rights reserved.
219 NEWPORT Trail
McHenry, IL