
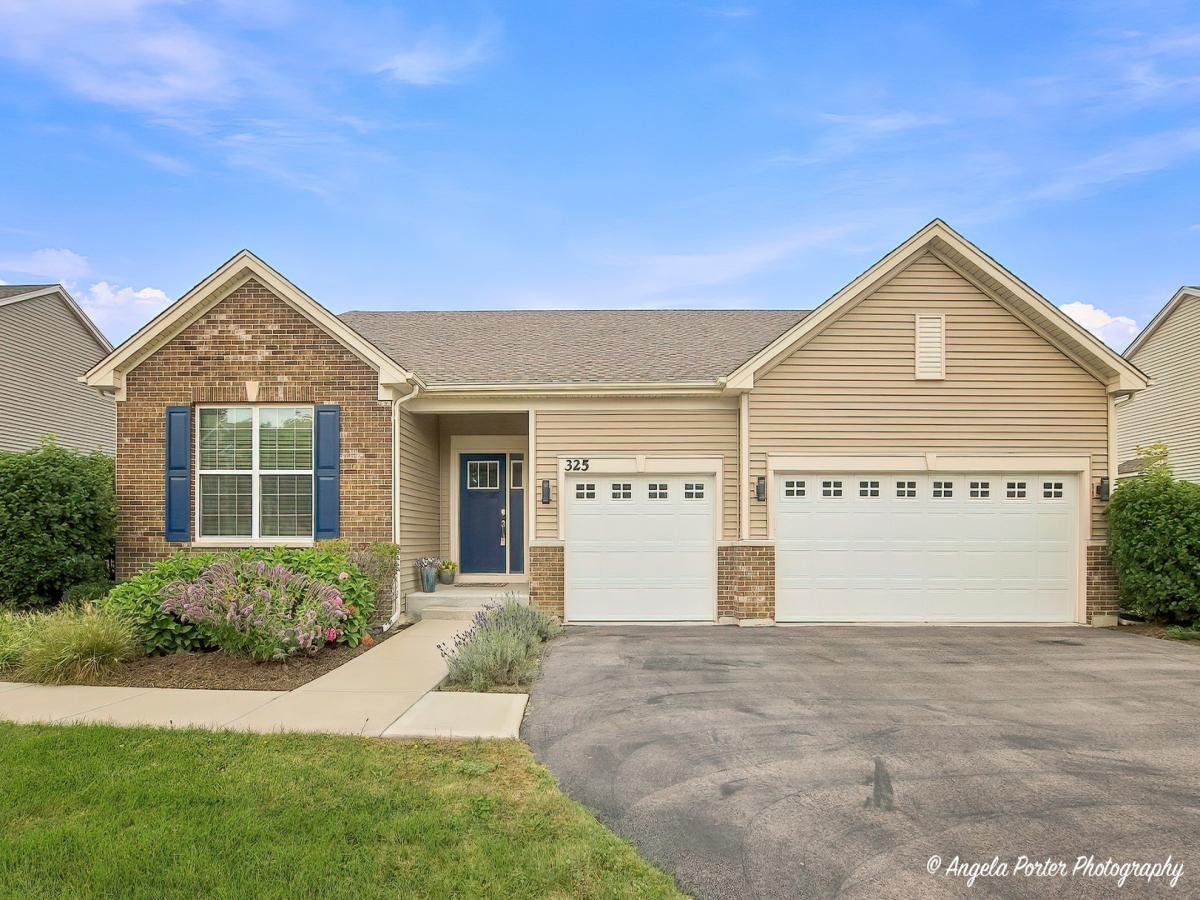
Former model home + the largest ranch model in Legend Lakes…this one has the WOW factor! Just 6 years young, this beautifully upgraded Ridgefield model offers over 2,400 sq ft on the main level, plus another 1,500+ sq ft of unfinished basement space ready for whatever comes next. From the moment you walk in, you can tell this one is special. The open floor plan, vaulted ceilings and beautiful flooring lead into a showstopper kitchen with quartz countertops, stainless steel appliances and a huge dramatic island made for gathering. The added four-season sunroom brings in tons of natural light and gives you even more space to spread out, relax or entertain. The family room fireplace adds just the right amount of cozy. With 3 bedrooms and 2 full baths, everything you need is on one level. The primary suite has been beautifully updated with a gorgeous walk-in shower, stylish backsplash, smart mirror and large walk-in closet. And there’s plenty more-the home sits on a premium .32-acre lot overlooking the park and soccer fields, with a fenced backyard, 3-car garage with 220V outlet, reverse-osmosis system and a huge unfinished basement. Plus, the 800sf concrete crawl gives you a ton of extra storage without sacrificing your future finished basement space. And of course, you get everything that makes Legend Lakes such a great place to call home-walking and bike paths, ponds, multiple parks, playgrounds, soccer and baseball fields, basketball courts and even a fire station right within the neighborhood. You’re also just minutes from downtown McHenry, the Riverwalk, restaurants, shopping, entertainment and everything happening along the Fox River. Former model. Biggest ranch in the neighborhood. Premium lot. Upgrades everywhere. This is one you definitely want to see in person.
Property Details
Price:
$524,900
MLS #:
MRD12766202
Status:
Active
Beds:
3
Baths:
2
Type:
Single Family
Subdivision:
Legend Lakes
Neighborhood:
holidayhillsjohnsburgmchenrylakemoormccullomlakesunnysideringwood
Listed Date:
Sep 28, 2026
Finished Sq Ft:
2,476
Year Built:
2019
See this Listing
Schools
School District:
156
Elementary School:
Valley View Elementary School
Middle School:
Parkland Middle School
High School:
Mchenry Campus
Interior
Appliances
Range, Microwave, Dishwasher, Refrigerator, Disposal, Stainless Steel Appliance(s), Range Hood, Water Purifier Owned, Water Softener Owned, Gas Oven, Humidifier
Bathrooms
2 Full Bathrooms
Cooling
Central Air
Flooring
Laminate
Heating
Natural Gas
Interior Features
Vaulted Ceiling(s), 1st Floor Bedroom, 1st Floor Full Bath, Walk-In Closet(s), Open Floorplan, Dining Combo, Pantry, Quartz Counters
Laundry Features
Main Level, In Unit
Exterior
Architectural Style
Ranch
Community Features
Park, Lake, Curbs, Sidewalks, Street Lights, Street Paved
Construction Materials
Vinyl Siding, Brick
Fencing
Fenced
Garage Spaces
3
Lot Features
Landscaped
Parking Features
Asphalt, Garage Door Opener, EV Ready, Yes, Garage Owned, Attached, Garage
Parking Spots
3
Parking Total
3
Patio And Porch Features
Patio
Roof
Asphalt
Window Features
Drapes
Financial
HOA Fee
$366
HOA Fee Frequency
Annually
HOA Includes
Insurance
Tax Year
2025
Taxes
$12,211
Map
Community
- Address325 Tralee Lane McHenry IL
- SubdivisionLegend Lakes
- CityMcHenry
- CountyMcHenry
- Zip Code60050
Market Summary
Current real estate data for Single Family in McHenry as of Oct 07, 2026
122
Single Family Listed
43
Avg DOM
216
Avg $ / SqFt
$403,842
Avg List Price
Property Summary
- Located in the Legend Lakes subdivision, 325 Tralee Lane McHenry IL is a Single Family for sale in McHenry, IL, 60050. It is listed for $524,900 and features 3 beds, 2 baths, and has approximately 2,476 square feet of living space, and was originally constructed in 2019. The current price per square foot is $212. The average price per square foot for Single Family listings in McHenry is $216. The average listing price for Single Family in McHenry is $403,842.
Similar Listings Nearby


Copyright 2026. All rights reserved.
325 Tralee Lane
McHenry, IL