
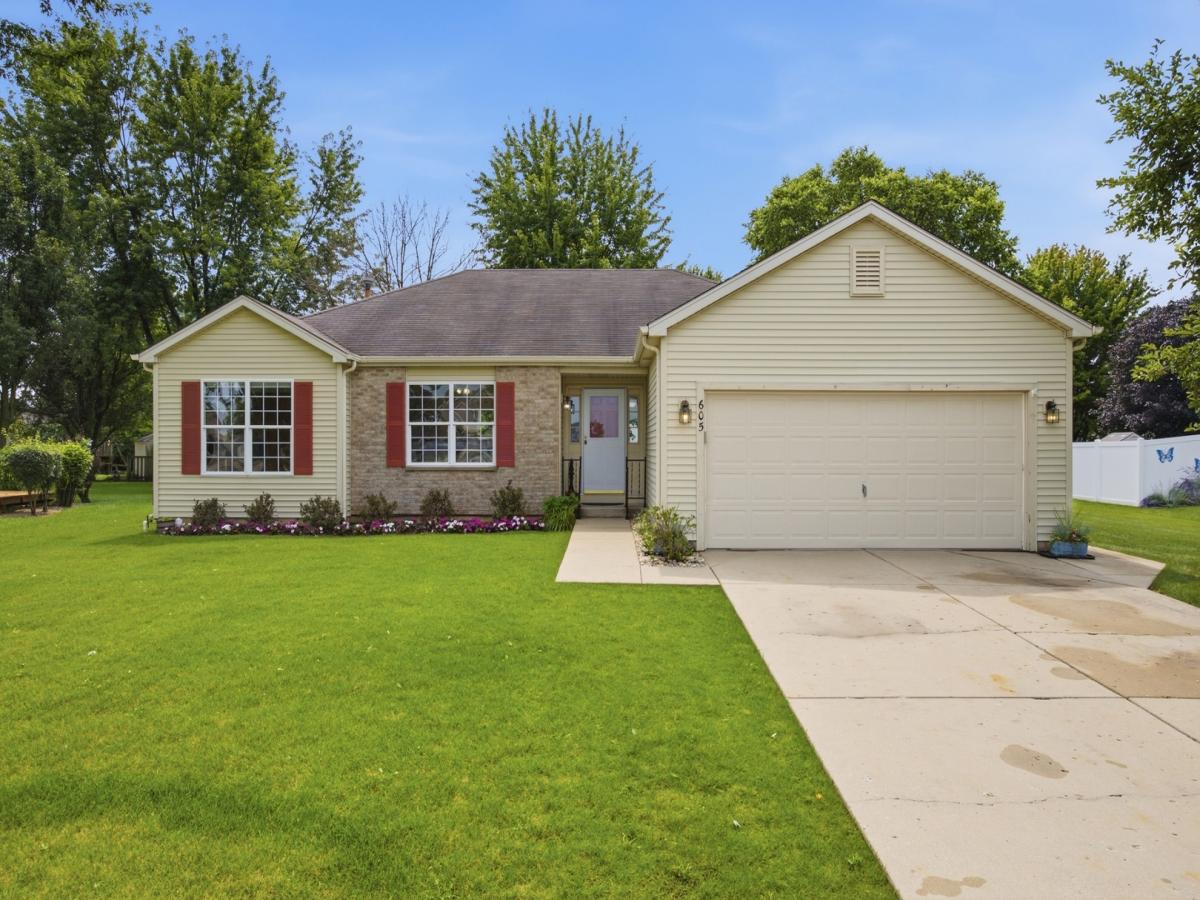
Welcome to this well-maintained ranch in sought-after Boone Creek of McHenry! A spacious main level offers a thoughtful split-bedroom layout, great natural light, and comfortable living spaces throughout. The formal dining room welcomes you at the front of the home, while the large central living room provides plenty of space to relax and gather. The eat-in kitchen offers a clean slate for your personal touch, with a breakfast area that opens to a large concrete patio complete with a retractable awning-perfect for enjoying sunny summer days and outdoor entertaining. The private primary suite is tucked away on one end of the home and features a full bathroom and large walk-in closet. Two additional bedrooms and a full hall bathroom are located on the opposite side of the home. A spacious main-level laundry room adds everyday convenience. The finished basement provides even more living space, while the concrete crawl space offers excellent additional storage. Outside, enjoy beautiful curb appeal, a two-car garage, and a concrete driveway. Recent updates include fresh paint throughout (2026), furnace (2019), water heater (2019), and washing machine (2024). Additional features include an under-sink reverse osmosis system. A comfortable, functional home in a desirable McHenry location-move right in and make it your own!
Property Details
Price:
$349,000
MLS #:
MRD12715009
Status:
Active Under Contract
Beds:
3
Baths:
2
Type:
Single Family
Subdivision:
Boone Creek
Neighborhood:
holidayhillsjohnsburgmchenrylakemoormccullomlakesunnysideringwood
Listed Date:
Aug 13, 2026
Finished Sq Ft:
1,558
Year Built:
2002
See this Listing
Schools
School District:
156
Elementary School:
Riverwood Elementary School
Middle School:
Parkland Middle School
High School:
Mchenry Campus
Interior
Appliances
Range, Microwave, Dishwasher, Refrigerator, Washer, Dryer, Disposal, Humidifier
Bathrooms
2 Full Bathrooms
Below Grade Finished Area
630
Cooling
Central Air
Flooring
Carpet
Heating
Natural Gas, Forced Air
Interior Features
Vaulted Ceiling(s), Solar Tube(s), 1st Floor Bedroom, 1st Floor Full Bath, Walk-In Closet(s), Separate Dining Room
Laundry Features
Main Level, In Unit, Sink
Exterior
Architectural Style
Ranch
Community Features
Park, Lake, Sidewalks, Street Lights, Street Paved
Construction Materials
Vinyl Siding, Brick
Garage Spaces
2
Other Structures
None
Parking Features
Concrete, Garage Door Opener, Yes, Garage Owned, Attached, Garage
Parking Spots
2
Parking Total
2
Patio And Porch Features
Patio
Roof
Asphalt
Window Features
Window Treatments
Financial
HOA Fee
$99
HOA Fee Frequency
Annually
HOA Includes
Other
Tax Year
2025
Taxes
$7,492
Map
Community
- Address605 Tanglewood Trail McHenry IL
- SubdivisionBoone Creek
- CityMcHenry
- CountyMcHenry
- Zip Code60050
Market Summary
Current real estate data for Single Family in McHenry as of Oct 07, 2026
122
Single Family Listed
43
Avg DOM
215
Avg $ / SqFt
$401,718
Avg List Price
Property Summary
- Located in the Boone Creek subdivision, 605 Tanglewood Trail McHenry IL is a Single Family for sale in McHenry, IL, 60050. It is listed for $349,000 and features 3 beds, 2 baths, and has approximately 1,558 square feet of living space, and was originally constructed in 2002. The current price per square foot is $224. The average price per square foot for Single Family listings in McHenry is $215. The average listing price for Single Family in McHenry is $401,718.
Similar Listings Nearby


Copyright 2026. All rights reserved.
605 Tanglewood Trail
McHenry, IL