
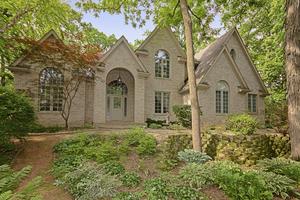
AWESOME HOME IN A BEAUTIFUL SUBDIVISION!! Brick & cedar! One forest like acre featuring 3/4 acre natural cedar split-rail fencing for dogs! Newly refinished hardwood floors throughout! Nice trim work! Upgraded kitchen with double-oven, granite counters, stainless hood vent, 2 sinks, large island, 42″ cabinets! Breakfast nook surrounded by windows overlooking gorgeous backyard! Main floor with den, living room, formal dining room, & family room. Family room has wet-bar (coffee bar), fireplace, & 2 French patio doors to rear brick paver patio. 1st floor laundry room includes a dog shower! Double staircase leads to the second floor from either the 2-story foyer or the kitchen. High ceilings & large windows throughout much of the home. Master suite with 2 walk in closet also has a separate sitting room overlooking back yard! Master bath has double vanities, jacuzzi-style tub, shower stall, & skylight. Bedroom #2 also has its own private full bath. Bedrooms 3 & 4 have great closet space & are connected by jack & jill bath. Full 1700’+ unfinished basement! Recently upgraded water filtration system in the basement at the source as well as in the kitchen at the sink! Large brick patio! In-ground sprinkler system! Garage with drain and heater! New premium algae retardant roof 2025. 2 new furnaces 2025. New dishwasher 2026. New Radon Midigation! VERY WELL MAINTAINED BUT SELLERS ARE STILL PROVIDING BUYERS WITH THE CHOICE ULTIMATE HOME WARRANTY COVERAGE!
Property Details
Price:
$699,000
MLS #:
MRD12748020
Status:
Active
Beds:
4
Baths:
4
Type:
Single Family
Subdivision:
Martin Woods
Neighborhood:
holidayhillsjohnsburgmchenrylakemoormccullomlakesunnysideringwood
Listed Date:
Sep 1, 2026
Finished Sq Ft:
3,342
Year Built:
1998
See this Listing
Schools
School District:
156
Elementary School:
Valley View Elementary School
Middle School:
Parkland Middle School
High School:
Mchenry Campus
Interior
Appliances
Double Oven, Microwave, Dishwasher, Refrigerator, High End Refrigerator, Disposal, Stainless Steel Appliance(s), Cooktop, Range Hood, Water Purifier Owned, Water Softener, Water Softener Owned
Bathrooms
3 Full Bathrooms, 1 Half Bathroom
Cooling
Central Air
Fireplaces Total
1
Flooring
Hardwood
Heating
Natural Gas, Forced Air, Sep Heating Systems – 2+
Interior Features
Cathedral Ceiling(s), Wet Bar, Built-in Features, Walk-In Closet(s), Granite Counters, Separate Dining Room
Laundry Features
Main Level, Laundry Chute
Exterior
Community Features
Street Paved
Construction Materials
Brick, Cedar
Fencing
Fenced
Garage Spaces
3
Lot Features
Corner Lot, Cul-De-Sac, Wooded, Mature Trees, Garden
Other Structures
Shed(s)
Parking Features
Asphalt, Garage Door Opener, Heated Garage, Yes, Garage Owned, Attached, Garage
Parking Spots
3
Parking Total
3
Patio And Porch Features
Patio
Roof
Asphalt
Window Features
Screens, Skylight(s)
Financial
HOA Fee Frequency
Not Applicable
HOA Includes
None
Tax Year
2025
Taxes
$11,500
Map
Community
- Address2708 Whiting Court McHenry IL
- SubdivisionMartin Woods
- CityMcHenry
- CountyMcHenry
- Zip Code60050
Market Summary
Current real estate data for Single Family in McHenry as of Oct 05, 2026
123
Single Family Listed
44
Avg DOM
215
Avg $ / SqFt
$401,732
Avg List Price
Property Summary
- Located in the Martin Woods subdivision, 2708 Whiting Court McHenry IL is a Single Family for sale in McHenry, IL, 60050. It is listed for $699,000 and features 4 beds, 4 baths, and has approximately 3,342 square feet of living space, and was originally constructed in 1998. The current price per square foot is $209. The average price per square foot for Single Family listings in McHenry is $215. The average listing price for Single Family in McHenry is $401,732.
Similar Listings Nearby



Copyright 2026. All rights reserved.
2708 Whiting Court
McHenry, IL