
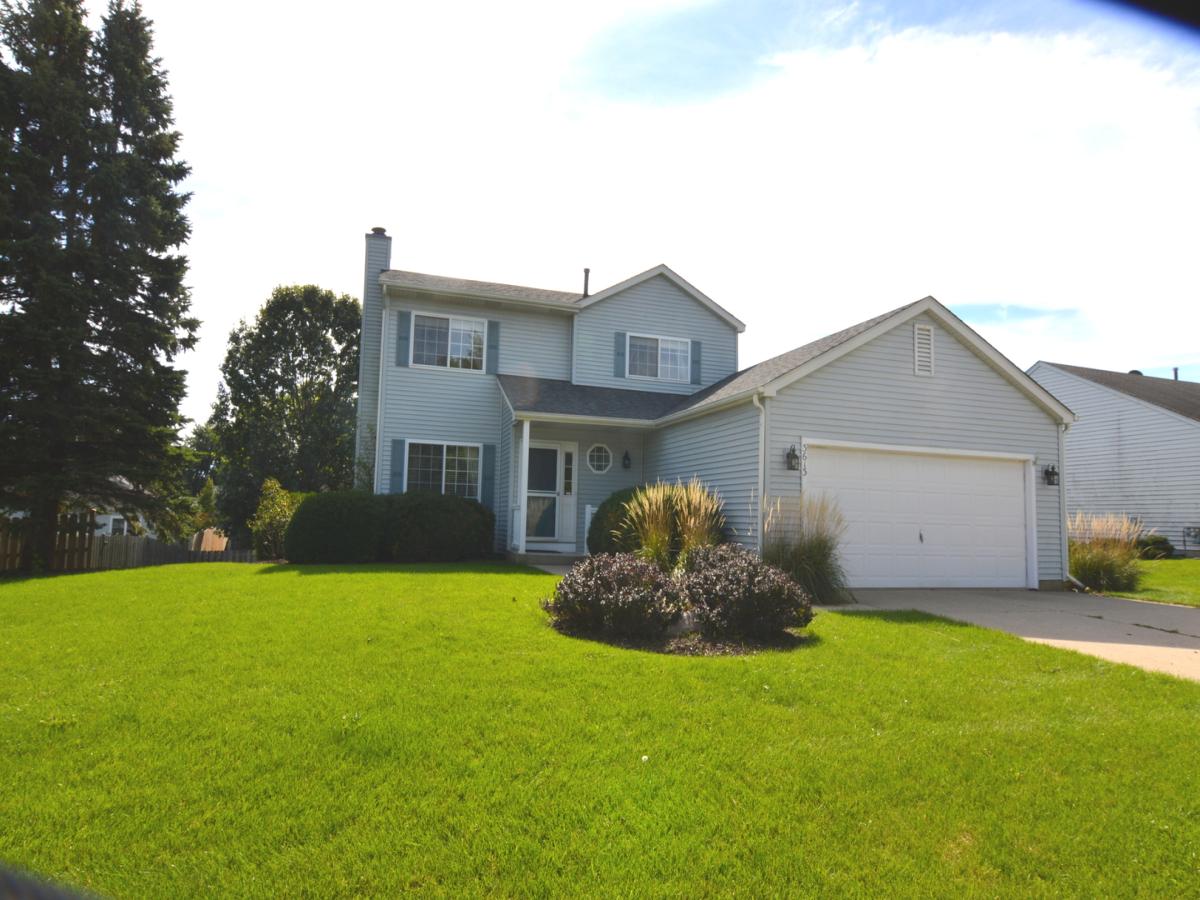
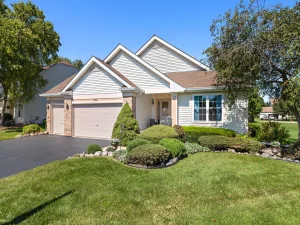
Immaculate home looks like a model features 2 &1/2 bathrooms freshly painted with neutral decor throughout, providing a warm and inviting ambiance. You will find beautiful, easy-care vinyl plank flooring, throughout the main level. Large living room is the heart of the home, featuring a stunning stone wood-burning fireplace, offering both comfort and a touch of elegance. A perfect place for family & friends to gather. Bright and sunny kitchen is a dream, complete with white cabinets, granite countertops, and all top of the line stainless-steel appliances. The custom-built island adds both functionality and style, making meal preparation a joy. Just off the kitchen is a large dining room for hosting parties & holiday celebrations. Fully finished basement adds an impressive recreation area, providing ample room for entertainment or relaxation. You’ll find the spacious family room is perfect for movie nights or game days, and a dedicated spot for a workspace, ideal for remote work or study. Storage won’t be an issue in this home, as there’s plenty of room to stow away your belongings neatly. Step outside onto the deck overlooking the fenced private large backyard. The included playset will keep the little ones entertained for hours, and you’ll have peace of mind knowing they’re safe within the confines of the fence. Located in a sought-after, quiet neighborhood, this home offers a perfect blend of comfort, style, and functionality. 2 car attached garage has 220V for electric car. Don’t miss this opportunity to make it yours and start creating lasting memories in a house you’ll be proud to call home. Schedule a showing today!
Property Details
Price:
$379,900
MLS #:
MRD12764829
Status:
Active
Beds:
3
Baths:
3
Type:
Single Family
Subdivision:
Pebblecreek
Neighborhood:
holidayhillsjohnsburgmchenrylakemoormccullomlakesunnysideringwood
Listed Date:
Sep 20, 2026
Finished Sq Ft:
1,549
Year Built:
2000
See this Listing
Schools
School District:
156
High School:
Mchenry East Campus
Interior
Appliances
Range, Microwave, Dishwasher, Refrigerator, Washer, Dryer, Disposal, Stainless Steel Appliance(s)
Bathrooms
2 Full Bathrooms, 1 Half Bathroom
Cooling
Central Air
Fireplaces Total
1
Heating
Natural Gas
Laundry Features
Main Level, In Unit
Exterior
Community Features
Park, Curbs, Sidewalks, Street Lights, Street Paved
Construction Materials
Vinyl Siding
Fencing
Fenced
Garage Spaces
2
Parking Features
Yes, Garage Owned, Attached, Garage
Parking Spots
2
Parking Total
2
Patio And Porch Features
Deck
Financial
HOA Fee Frequency
Not Applicable
HOA Includes
None
Tax Year
2025
Taxes
$8,103
Map
Community
- Address3613 Dorchester Place McHenry IL
- SubdivisionPebblecreek
- CityMcHenry
- CountyMcHenry
- Zip Code60050
Market Summary
Current real estate data for Single Family in McHenry as of Oct 07, 2026
122
Single Family Listed
43
Avg DOM
215
Avg $ / SqFt
$400,725
Avg List Price
Property Summary
- Located in the Pebblecreek subdivision, 3613 Dorchester Place McHenry IL is a Single Family for sale in McHenry, IL, 60050. It is listed for $379,900 and features 3 beds, 3 baths, and has approximately 1,549 square feet of living space, and was originally constructed in 2000. The current price per square foot is $245. The average price per square foot for Single Family listings in McHenry is $215. The average listing price for Single Family in McHenry is $400,725.
Similar Listings Nearby



Copyright 2026. All rights reserved.
3613 Dorchester Place
McHenry, IL