
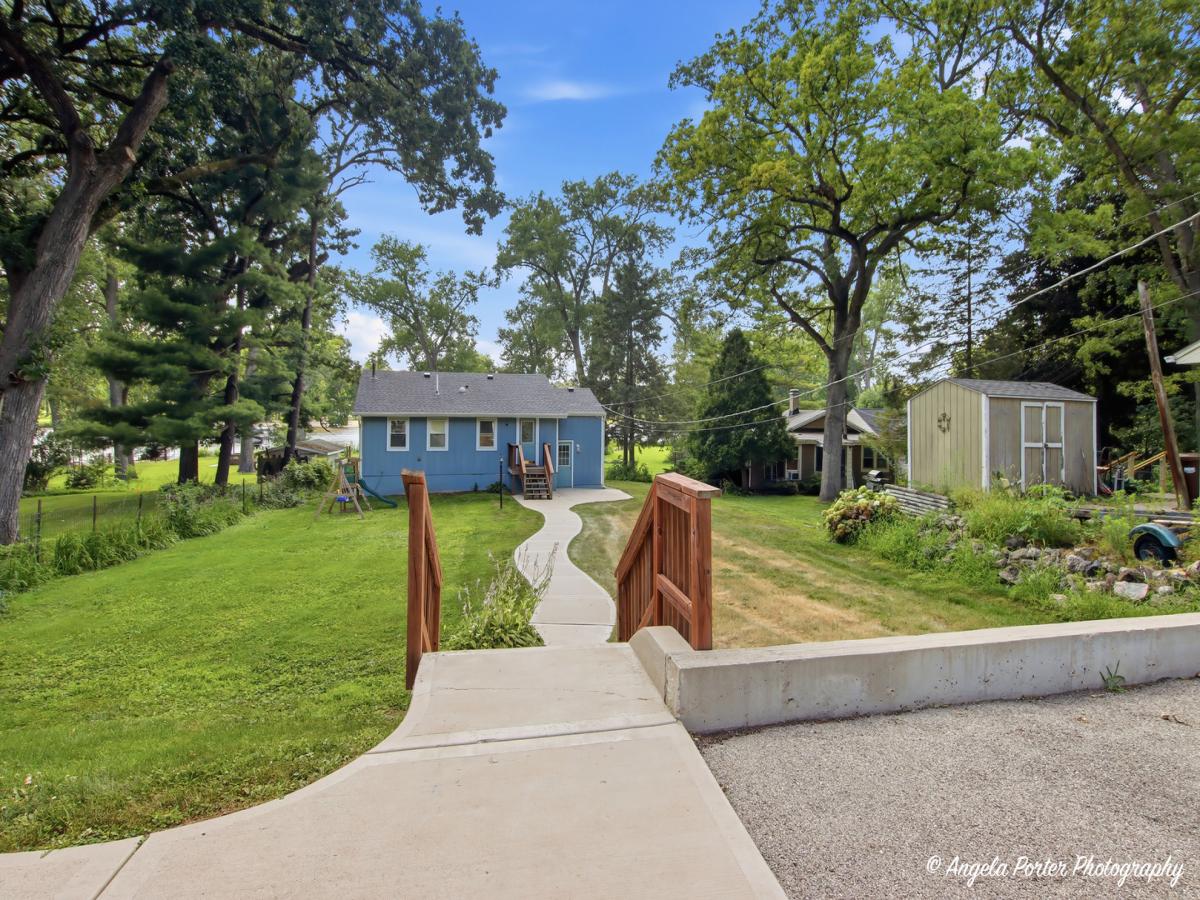
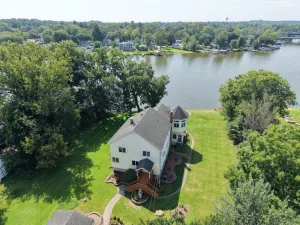
SELLER OFFERING A 2-1 RATE BUYDOWN! Buyer can enjoy a reduced interest rate for the first two years of the loan, helping lower monthly payments during the initial years of homeownership. SEE AGENT REMARKS FOR MORE INFORMATION! LOCATION LOCATION LOCATION! Vacation Every Day on the Fox River – Updated Home w/ Private permanent pier & Amazing Views! NO flood hazard insurance. The house is not in a flood plane. NO flood insurance required. Updated waterfront home with stunning river views from both levels, slider to deck, patio, and a spacious yard with mature trees. Enjoy boating, kayaking, fishing, and relaxing right in your backyard. Quiet subdivision. Features include a 2024 HVAC system and a private pier with composite decking (2022). The open floor plan showcases a large updated kitchen with island, granite countertops, stainless steel appliances, 6-panel doors, and updated carpet & flooring. Move-in ready riverfront living! Homes like this on the Fox River don’t last long. Make your appointment today!
Property Details
Price:
$484,900
MLS #:
MRD12753691
Status:
Active
Beds:
2
Baths:
2
Type:
Single Family
Subdivision:
Portens
Neighborhood:
holidayhillsjohnsburgmchenrylakemoormccullomlakesunnysideringwood
Listed Date:
Sep 8, 2026
Finished Sq Ft:
2,022
Year Built:
1945
See this Listing
Schools
School District:
118
Elementary School:
Cotton Creek School
Middle School:
Matthews Middle School
High School:
Wauconda Community High School
Interior
Appliances
Range, Dishwasher, High End Refrigerator, Washer, Dryer, Stainless Steel Appliance(s), Range Hood
Bathrooms
2 Full Bathrooms
Cooling
Central Air
Fireplaces Total
1
Flooring
Hardwood
Heating
Natural Gas, Forced Air
Interior Features
Cathedral Ceiling(s), 1st Floor Bedroom, 1st Floor Full Bath, Open Floorplan, Granite Counters, Pantry
Laundry Features
Gas Dryer Hookup, In Unit, Sink
Levels
Bi-Level
Exterior
Architectural Style
Bi-Level, Ranch
Community Features
Lake, Water Rights, Street Paved
Construction Materials
Cedar
Garage Spaces
2
Lot Features
Water Rights, Mature Trees, Views
Other Structures
Boat Dock
Parking Features
Asphalt, Garage Door Opener, Yes, Garage Owned, Detached, Off Street, Driveway, Owned, Garage
Parking Spots
4
Parking Total
4
Patio And Porch Features
Deck, Patio
Roof
Asphalt
View
Water
Waterfront Features
River Front, Waterfront
Window Features
Screens
Financial
HOA Fee Frequency
Not Applicable
HOA Includes
None
Tax Year
2024
Taxes
$5,105
Map
Community
- Address4813 Wildwood Drive McHenry IL
- SubdivisionPortens
- CityMcHenry
- CountyMcHenry
- Zip Code60051
Market Summary
Current real estate data for Single Family in McHenry as of Oct 06, 2026
122
Single Family Listed
42
Avg DOM
216
Avg $ / SqFt
$403,842
Avg List Price
Property Summary
- Located in the Portens subdivision, 4813 Wildwood Drive McHenry IL is a Single Family for sale in McHenry, IL, 60051. It is listed for $484,900 and features 2 beds, 2 baths, and has approximately 2,022 square feet of living space, and was originally constructed in 1945. The current price per square foot is $240. The average price per square foot for Single Family listings in McHenry is $216. The average listing price for Single Family in McHenry is $403,842.
Similar Listings Nearby


Copyright 2026. All rights reserved.
4813 Wildwood Drive
McHenry, IL