
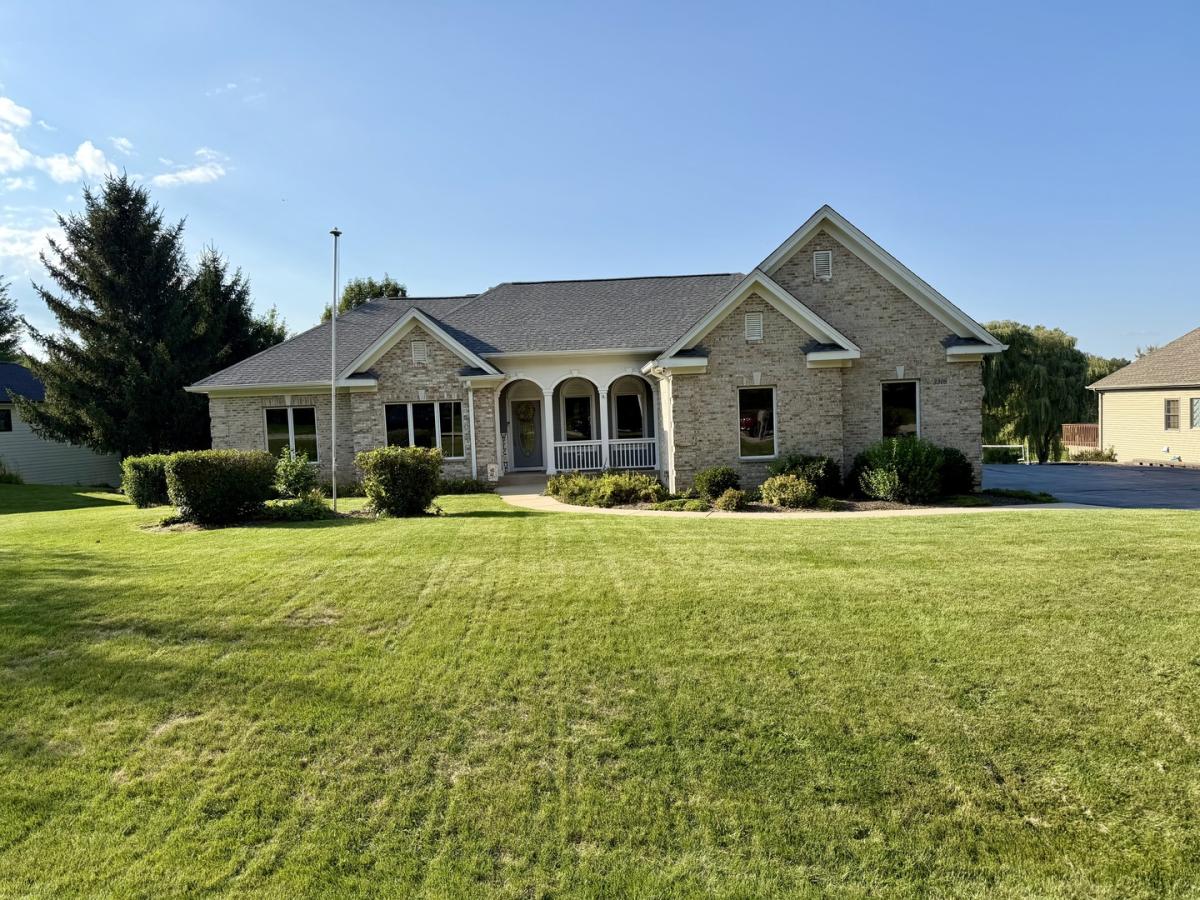
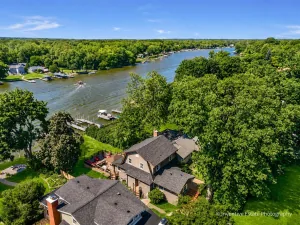
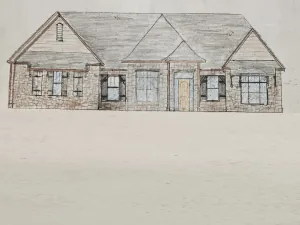
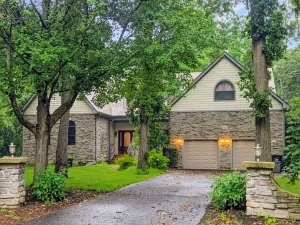
Welcome to your exceptional custom ranch offering over 4,400 sq ft of living space on a picturesque 1.5 acre lot in a quiet peaceful subdivision. Built in 2003, this well-maintained home features 2,200 sq ft on the main level and additional 2,200 sq ft finished walkout basement perfect for entertaining or multi-generational living. The main level showcases a spacious kitchen with brand-new appliances, while the lower level features a second full kitchen. The lower level is equipped with heated floors for year-round comfort. There are 3 bedrooms upstairs and one in the lower level. The lower level boasts a large rec room and bar area and a flex room. The lower bathroom has a wheel in shower. You will appreciate the 3 car oversized garage with 8 ft overhead doors and 10 ft ceilings. With its expansive layout, quality construction, thoughtful amenities and versatile living spaces, this one-of-a-kind ranch is ready to welcome you home.
Property Details
Price:
$599,999
MLS #:
MRD12744776
Status:
Active Under Contract
Beds:
4
Baths:
4
Type:
Single Family
Neighborhood:
holidayhillsjohnsburgmchenrylakemoormccullomlakesunnysideringwood
Listed Date:
Aug 27, 2026
Finished Sq Ft:
2,221
Year Built:
2003
See this Listing
Schools
School District:
12
Elementary School:
Johnsburg Elementary School
Middle School:
Johnsburg Junior High School
High School:
Johnsburg High School
Interior
Appliances
Range, Microwave, Dishwasher, Refrigerator, Washer, Dryer, Stainless Steel Appliance(s), Water Softener Owned
Bathrooms
3 Full Bathrooms, 1 Half Bathroom
Cooling
Central Air
Fireplaces Total
1
Flooring
Hardwood, Carpet
Heating
Natural Gas, Forced Air, Radiant Floor
Interior Features
Vaulted Ceiling(s), Dry Bar, 1st Floor Bedroom, In-Law Floorplan, 1st Floor Full Bath, Walk-In Closet(s), Separate Dining Room
Laundry Features
Main Level
Exterior
Architectural Style
Ranch
Construction Materials
Vinyl Siding, Brick
Garage Spaces
3
Lot Features
Backs to Trees/Woods
Parking Features
Asphalt, Garage Door Opener, Garage, Yes, Other, Attached
Parking Spots
3
Parking Total
3
Patio And Porch Features
Deck, Patio
Roof
Asphalt
Financial
HOA Fee
$200
HOA Fee Frequency
Annually
HOA Includes
Insurance
Tax Year
2025
Taxes
$10,435
Map
Community
- Address3308 Prairie Trail Johnsburg IL
- CityJohnsburg
- CountyMcHenry
- Zip Code60051
Market Summary
Current real estate data for Single Family in Johnsburg as of Oct 07, 2026
61
Single Family Listed
85
Avg DOM
228
Avg $ / SqFt
$564,283
Avg List Price
Property Summary
- 3308 Prairie Trail Johnsburg IL is a Single Family for sale in Johnsburg, IL, 60051. It is listed for $599,999 and features 4 beds, 4 baths, and has approximately 2,221 square feet of living space, and was originally constructed in 2003. The current price per square foot is $270. The average price per square foot for Single Family listings in Johnsburg is $228. The average listing price for Single Family in Johnsburg is $564,283.
Similar Listings Nearby


Copyright 2026. All rights reserved.
3308 Prairie Trail
Johnsburg, IL