
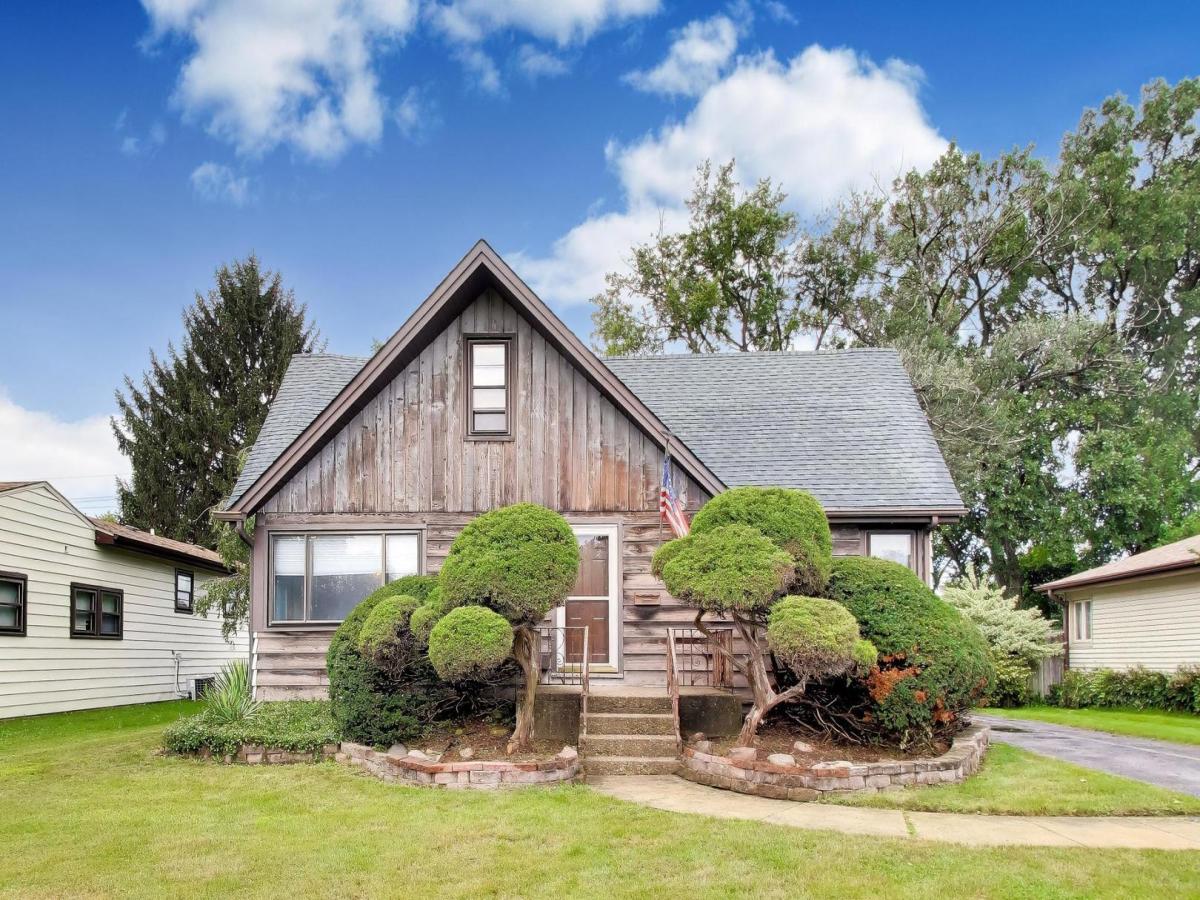
Longtime owners hate to part with this spacious 4-bedroom, 2-full-bath Cape Cod, offering a great opportunity to make this house your own! The main level features an inviting open floor plan connecting the kitchen, dining, and family rooms, complete with new luxury plank vinyl flooring. The kitchen offers a wrap-around breakfast bar with plenty of room for seating, making it ideal for casual meals and entertaining. A custom wood-burning brick fireplace with concrete hearth is perfectly situated between the living and family rooms, creating a warm and inviting focal point. One bedroom is conveniently located on the main floor with hardwood floors, while three additional bedrooms are located upstairs. Both full bathrooms have been remodeled with modern walk-in showers, and the second level features newer flooring. A convenient mudroom is located just off the kitchen, providing additional storage and everyday functionality. Outside, enjoy the huge yard featuring a custom-built wood gazebo with a tin roof, and electric, a deck attached and brick paver patio along with two Tuff Sheds for ample storage. Additional highlights include a 2-car heated garage, durable cedar siding, and a roof that is less than 10 years old. Windows and doors have been upgraded through the O’Hare Airport noise-reduction program. This is an estate sale and the property is being conveyed in as-is condition. Bring your decorating ideas and personal touches to transform this home into a wonderful place to raise a family. Awesome location close to O’Hare Airport, expressways, shopping, schools, restaurants, and everyday conveniences. Don’t miss this opportunity to own a spacious home with great features, a large yard, and an excellent location!
Property Details
Price:
$349,900
MLS #:
MRD12744441
Status:
Active
Beds:
4
Baths:
2
Type:
Single Family
Neighborhood:
leydentownship
Listed Date:
Sep 3, 2026
Finished Sq Ft:
1,855
Year Built:
1957
See this Listing
Schools
School District:
212
Elementary School:
Westdale Elementary School
Middle School:
Mannheim Middle School
High School:
West Leyden High School
Interior
Appliances
Double Oven, Washer, Dryer, Cooktop, Range Hood
Bathrooms
2 Full Bathrooms
Cooling
Central Air
Fireplaces Total
1
Flooring
Laminate
Heating
Natural Gas, Forced Air
Interior Features
1st Floor Bedroom, 1st Floor Full Bath
Laundry Features
Main Level, Gas Dryer Hookup
Exterior
Architectural Style
Cape Cod
Community Features
Clubhouse, Park, Pool
Construction Materials
Cedar
Garage Spaces
2
Other Structures
Gazebo, Shed(s)
Parking Features
Asphalt, Side Driveway, Garage Door Opener, Heated Garage, Yes, Garage Owned, Detached, Garage
Parking Spots
2
Parking Total
2
Roof
Asphalt
Window Features
Screens
Financial
HOA Fee Frequency
Not Applicable
HOA Includes
None
Tax Year
2025
Taxes
$6,573
Map
Community
- Address3040 N Wolf Road Melrose Park IL
- CityMelrose Park
- CountyCook
- Zip Code60164
Market Summary
Current real estate data for Single Family in Melrose Park as of Oct 07, 2026
37
Single Family Listed
44
Avg DOM
210
Avg $ / SqFt
$370,446
Avg List Price
Property Summary
- 3040 N Wolf Road Melrose Park IL is a Single Family for sale in Melrose Park, IL, 60164. It is listed for $349,900 and features 4 beds, 2 baths, and has approximately 1,855 square feet of living space, and was originally constructed in 1957. The current price per square foot is $189. The average price per square foot for Single Family listings in Melrose Park is $210. The average listing price for Single Family in Melrose Park is $370,446.
Similar Listings Nearby


Copyright 2026. All rights reserved.
3040 N Wolf Road
Melrose Park, IL