
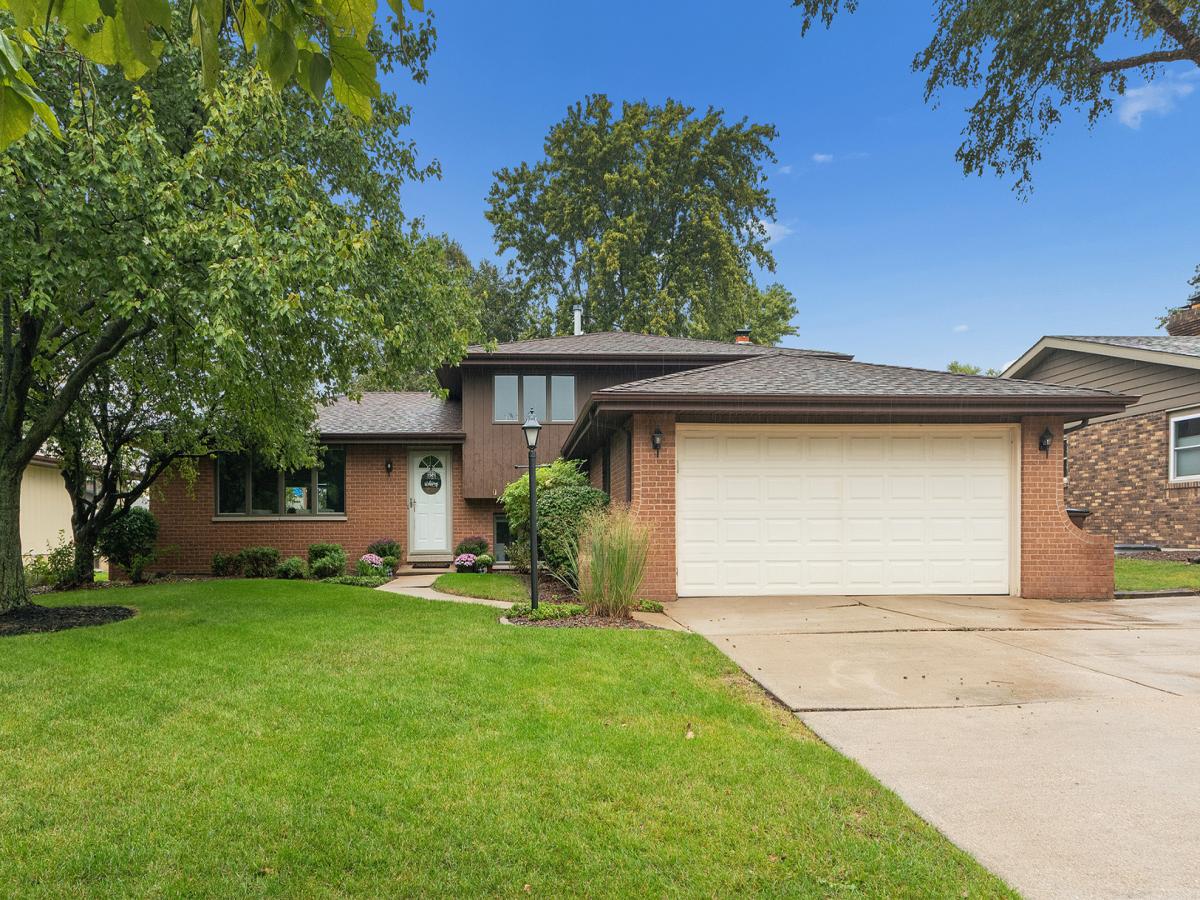
Longtime owners proudly offer this stunning tri-level home in a fantastic location! Available now, this beautifully maintained property features 3 bedrooms, 2 full baths, and an impressive list of updates. The main level welcomes you with a spacious formal living room featuring updated hardwood flooring and recessed lighting. The dynamite eat-in kitchen boasts hardwood floors, crisp white cabinetry with crown molding, a pantry with pull-out drawers, convenient pull-out spice rack, stainless steel appliances, and recessed lighting. The lower level offers a huge, inviting family room complete with updated finishes, recessed lighting, a gas-log fireplace, built-in shelving, and a charming reading nook-the perfect space to relax or entertain. A neat and clean full bath features neutral ceramic tile flooring. The spacious laundry room includes a new front-load washer and dryer plus built-in storage for added convenience. Upstairs, you’ll find three nicely sized bedrooms, each showcasing gorgeous hardwood flooring and modern lighting fixtures. Updated white trim and doors throughout add a fresh, cohesive look. The second-floor full bath has also been beautifully updated with ceramic tile flooring, a stylish tub surround, white vanity, and built-in linen storage. The attached 2-car garage includes plenty of space for storage and projects. Step outside to your private backyard retreat featuring a large deck overlooking a mature, beautifully landscaped yard with a shed, playset, and firepit. Best of all, open space directly behind the property provides an exceptional sense of privacy and tranquility. The home has been thoughtfully updated over the years, including a new hot water heater (2025), newer windows (2015 and 2021), furnace (2014), new ejector pump (2026), sump pump (2022), and A/C (2011). Enjoy an unbeatable location with the convenience of being able to walk to downtown Mokena and the Metra! This is the one you’ve been waiting for-don’t miss the opportunity to make this wonderful home your own!
Property Details
Price:
$399,900
MLS #:
MRD12772010
Status:
Active
Beds:
3
Baths:
2
Type:
Single Family
Neighborhood:
mokena
Listed Date:
Oct 8, 2026
Finished Sq Ft:
1,579
Year Built:
1985
See this Listing
Schools
School District:
210
High School:
Lincoln-Way Central High School
Interior
Appliances
Range, Microwave, Dishwasher, Refrigerator, Washer, Dryer, Stainless Steel Appliance(s), Humidifier
Bathrooms
2 Full Bathrooms
Cooling
Central Air
Fireplaces Total
1
Flooring
Hardwood
Heating
Natural Gas, Forced Air
Interior Features
Built-in Features, Bookcases, Open Floorplan
Laundry Features
Gas Dryer Hookup, In Unit, Sink
Levels
Tri-Level
Exterior
Community Features
Park, Curbs, Sidewalks, Street Lights, Street Paved
Construction Materials
Brick, Cedar
Exterior Features
Fire Pit, Other
Garage Spaces
2
Lot Features
Landscaped, Mature Trees, Backs to Open Grnd
Other Structures
Shed(s)
Parking Features
Concrete, Side Driveway, Garage Door Opener, Yes, Garage Owned, Attached, Garage
Parking Spots
2
Parking Total
2
Patio And Porch Features
Deck
Roof
Asphalt
Financial
HOA Fee Frequency
Not Applicable
HOA Includes
None
Tax Year
2025
Taxes
$7,641
Map
Community
- Address10842 Bryant Road Mokena IL
- CityMokena
- CountyWill
- Zip Code60448
Market Summary
Current real estate data for Single Family in Mokena as of Oct 12, 2026
87
Single Family Listed
63
Avg DOM
228
Avg $ / SqFt
$753,253
Avg List Price
Property Summary
- 10842 Bryant Road Mokena IL is a Single Family for sale in Mokena, IL, 60448. It is listed for $399,900 and features 3 beds, 2 baths, and has approximately 1,579 square feet of living space, and was originally constructed in 1985. The current price per square foot is $253. The average price per square foot for Single Family listings in Mokena is $228. The average listing price for Single Family in Mokena is $753,253.
Similar Listings Nearby


Copyright 2026. All rights reserved.
10842 Bryant Road
Mokena, IL