
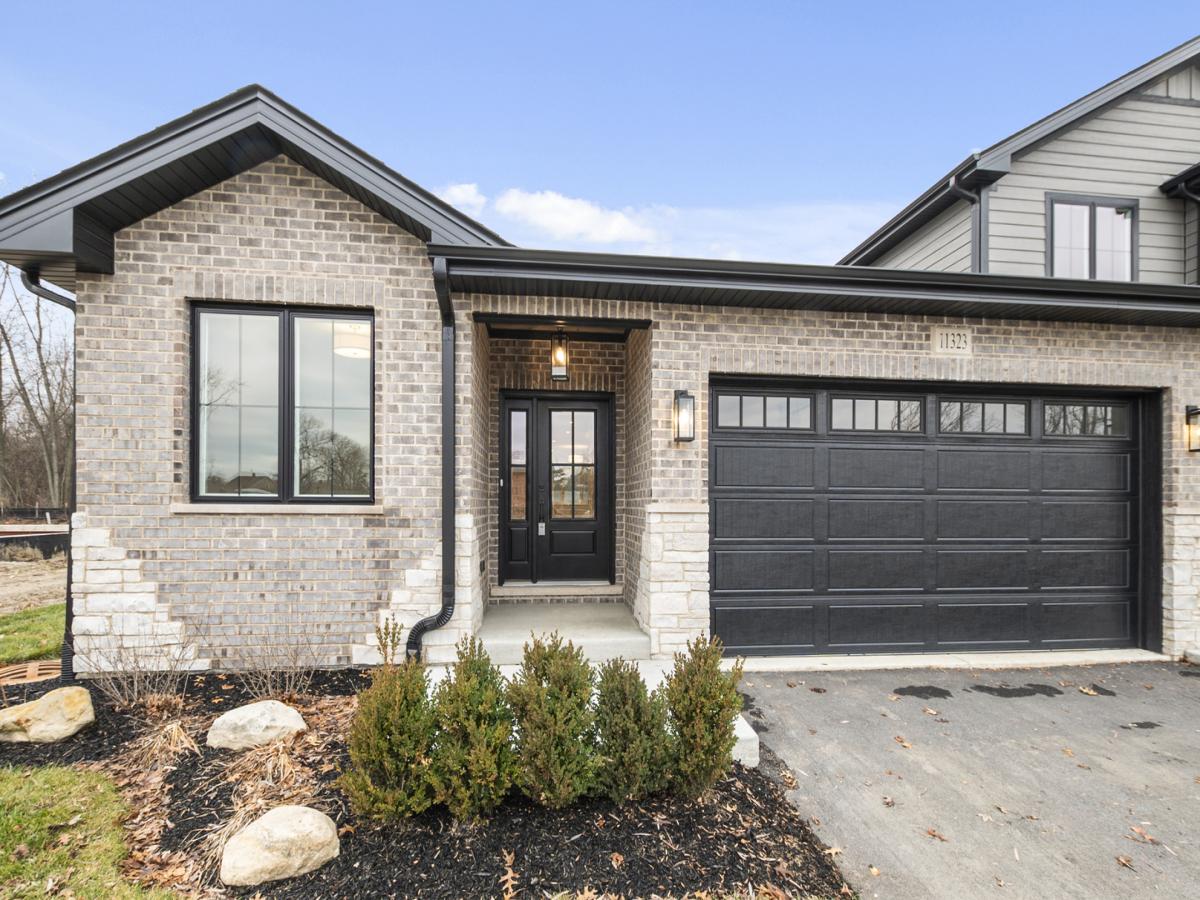
WELCOME TO HICKORY SAGE TOWNHOMES . Imagine living in a small tranquil 15 unit townhome community tucked away on a quiet cul de sac with a beautiful community pond and a fountain to highlight the entrance to these homes. Surrounded by established area of long term multi unit residences. Hickory Sage is buffered from the hustle and bustle of wolf road but conveniently located to downtown Mokena and all it has to offer!!! Designed with a small association in mind within an intimate community and a neighborhood feel. All within Top Rated LINCOLNWAY SCHOOLS!!! This home offers the space and feel of a single family home without the maintenance! Featuring exceptional finishes throughout complete with 9′ ceilings. THE KITCHEN OFFERS: 42″ maple cabinetry Quartz countertops, Under-cabinet lighting Upgraded GE stainless steel appliances Oak Hardwood floors span the entire main level, complemented by an upgraded trim package that includes elegant wainscoting and crown molding. BASEMENT OFFERS: While it is unfinished there are 9′ ceilings and a roughed in bathroom waiting for you to make it yours. Create additional living space, a recreation room, home gym, office, or whatever best fits your lifestyle. Enjoy a maintenance-free exterior and a large backyard patio-perfect for summer entertaining. There are 2 Story homes available for quick close now in building#1. Building #2 has a ranch and 2 stories almost completed.
Property Details
Price:
$535,900
MLS #:
MRD12637672
Status:
Active
Beds:
3
Baths:
3
Type:
Single Family
Neighborhood:
mokena
Listed Date:
May 4, 2026
Finished Sq Ft:
1,770
Year Built:
2026
See this Listing
Schools
School District:
210
High School:
Lincoln-Way Central High School
Interior
Appliances
Range, Microwave, Dishwasher, High End Refrigerator, Stainless Steel Appliance(s)
Bathrooms
2 Full Bathrooms, 1 Half Bathroom
Cooling
Central Air
Flooring
Hardwood
Heating
Natural Gas, Forced Air
Interior Features
1st Floor Bedroom, 1st Floor Full Bath, Walk-In Closet(s), High Ceilings, Open Floorplan, Special Millwork, Quartz Counters
Laundry Features
Main Level, Washer Hookup, In Unit, Sink
Exterior
Construction Materials
Brick, Stone, Other
Exterior Features
Lighting
Garage Spaces
2
Lot Features
Common Grounds, Cul-De-Sac, Landscaped
New Construction YN
1
Parking Features
Asphalt, Garage Door Opener, Yes, Garage Owned, Attached, Garage
Parking Spots
2
Parking Total
2
Patio And Porch Features
Patio
Roof
Asphalt
Financial
HOA Fee
$210
HOA Fee Frequency
Monthly
HOA Includes
Insurance, Lawn Care, Snow Removal
Tax Year
2023
Map
Community
- Address11321 1st Street Mokena IL
- CityMokena
- CountyWill
- Zip Code60448
Market Summary
Current real estate data for Single Family in Mokena as of Oct 11, 2026
85
Single Family Listed
63
Avg DOM
229
Avg $ / SqFt
$760,327
Avg List Price
Property Summary
- 11321 1st Street Mokena IL is a Single Family for sale in Mokena, IL, 60448. It is listed for $535,900 and features 3 beds, 3 baths, and has approximately 1,770 square feet of living space, and was originally constructed in 2026. The current price per square foot is $303. The average price per square foot for Single Family listings in Mokena is $229. The average listing price for Single Family in Mokena is $760,327.
Similar Listings Nearby


Copyright 2026. All rights reserved.
11321 1st Street
Mokena, IL