
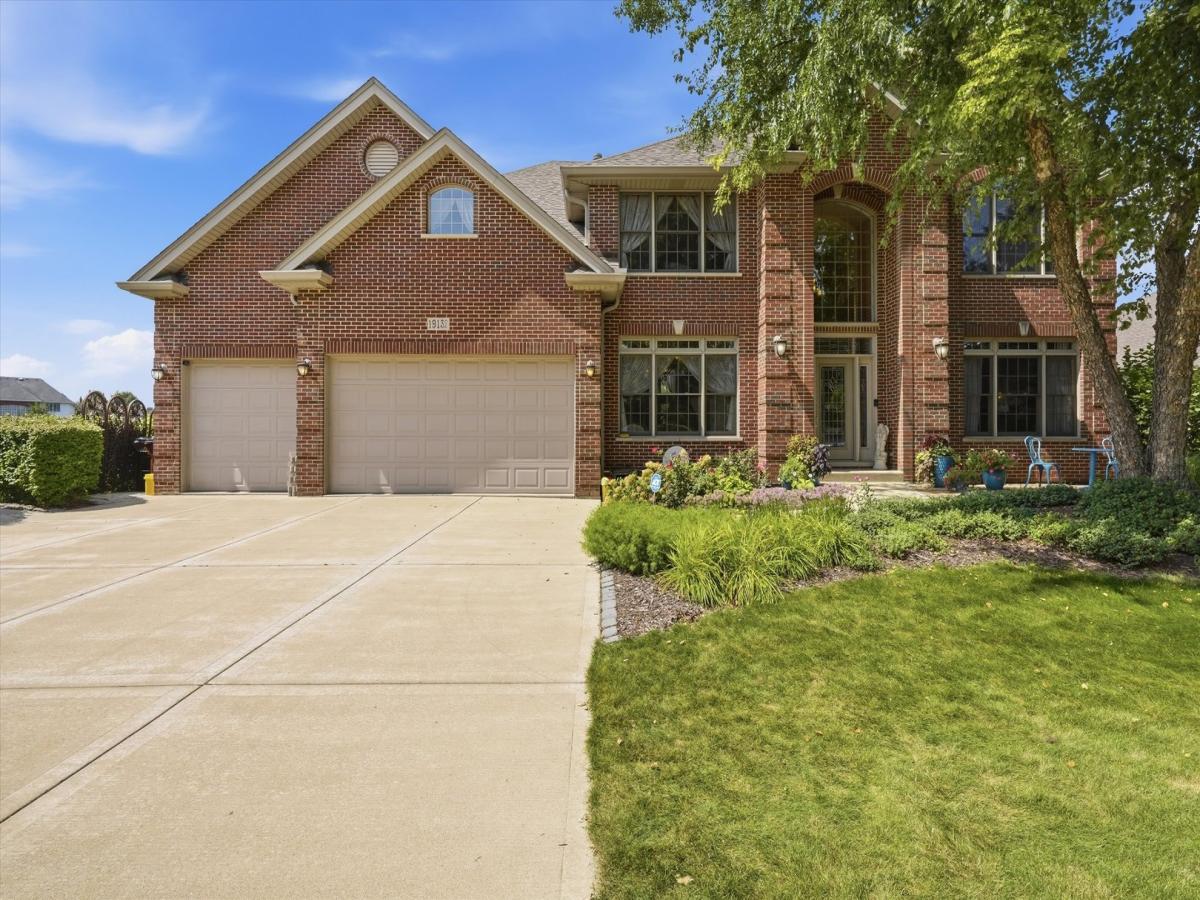
Now available to ONE LUCKY BUYER! Absolutely stunning custom-built two-story home with a 2035 sq ft walkout lower level, perfectly situated on an amazing, picturesque lot! Offering 5 (or 6) bedrooms and 5.1 baths, this exceptional home features two maintenance free Trex decks plus a paver patio with firepit. The luxurious primary suite is truly a serene retreat, complete with a sitting area, huge walk-in closet, gorgeous spa-like bath, private secure office, and personal vanity space. A junior suite offers a walk-in closet and private en suite bath, while the remaining upstairs bedrooms also feature walk ins and share a Jack-and-Jill bath. Easy related or multigenerational living awaits in the expansive 9-foot walkout, featuring a recreation room, game room, bedroom, kitchen, workout area, abundant storage, 1.1 baths, and a convenient second laundry area. The beautiful chef’s dream kitchen effortlessly balances functionality and entertaining with custom cabinetry, a large seating island, fireplace built into the cabinetry, and independent full-size refrigerator and freezer highlighting the impressive appliance package. A spacious breakfast room is flooded with natural light, while the spectacular great room adjacent features soaring ceilings and a dramatic two-story pellet-stove fireplace. An oversized dining room with dual chandeliers, main-floor office, main-floor laundry, beautiful hardwood floors, gorgeous doors and millwork, and fastidious attention to detail complete the interior. Outside, enjoy multiple spaces designed for relaxing and entertaining, while the three-car heated garage with EV charger adds even more convenience. Spotless, beautifully maintained, and offered for the first time by its meticulous original owner-you’re gonna wanna see this one!
Property Details
Price:
$975,000
MLS #:
MRD12744363
Status:
Active
Beds:
5
Baths:
6
Type:
Single Family
Neighborhood:
mokena
Listed Date:
Aug 26, 2026
Finished Sq Ft:
4,269
Year Built:
2006
See this Listing
Schools
School District:
210
Interior
Appliances
Range, Microwave, Dishwasher, Refrigerator, Freezer, Washer, Dryer, Disposal, Cooktop, Range Hood, Electric Cooktop
Bathrooms
5 Full Bathrooms, 1 Half Bathroom
Cooling
Central Air
Fireplaces Total
3
Flooring
Hardwood, Carpet
Heating
Natural Gas, Forced Air
Interior Features
Walk-In Closet(s), Open Floorplan
Laundry Features
Main Level, Multiple Locations
Exterior
Architectural Style
Contemporary
Community Features
Park, Lake, Curbs, Sidewalks, Street Paved
Construction Materials
Brick, Cedar
Exterior Features
Fire Pit
Garage Spaces
3
Other Structures
Shed(s)
Parking Features
Concrete, Garage Door Opener, Yes, Garage Owned, Attached, Garage
Parking Spots
3
Parking Total
3
Patio And Porch Features
Deck, Patio
Roof
Asphalt
Window Features
Window Treatments
Financial
HOA Fee
$800
HOA Fee Frequency
Annually
HOA Includes
Other
Tax Year
2025
Taxes
$20,208
Map
Community
- Address19132 Boulder Ridge Court Mokena IL
- CityMokena
- CountyWill
- Zip Code60448
Market Summary
Current real estate data for Single Family in Mokena as of Oct 06, 2026
82
Single Family Listed
62
Avg DOM
231
Avg $ / SqFt
$785,610
Avg List Price
Property Summary
- 19132 Boulder Ridge Court Mokena IL is a Single Family for sale in Mokena, IL, 60448. It is listed for $975,000 and features 5 beds, 6 baths, and has approximately 4,269 square feet of living space, and was originally constructed in 2006. The current price per square foot is $228. The average price per square foot for Single Family listings in Mokena is $231. The average listing price for Single Family in Mokena is $785,610.
Similar Listings Nearby



Copyright 2026. All rights reserved.
19132 Boulder Ridge Court
Mokena, IL