
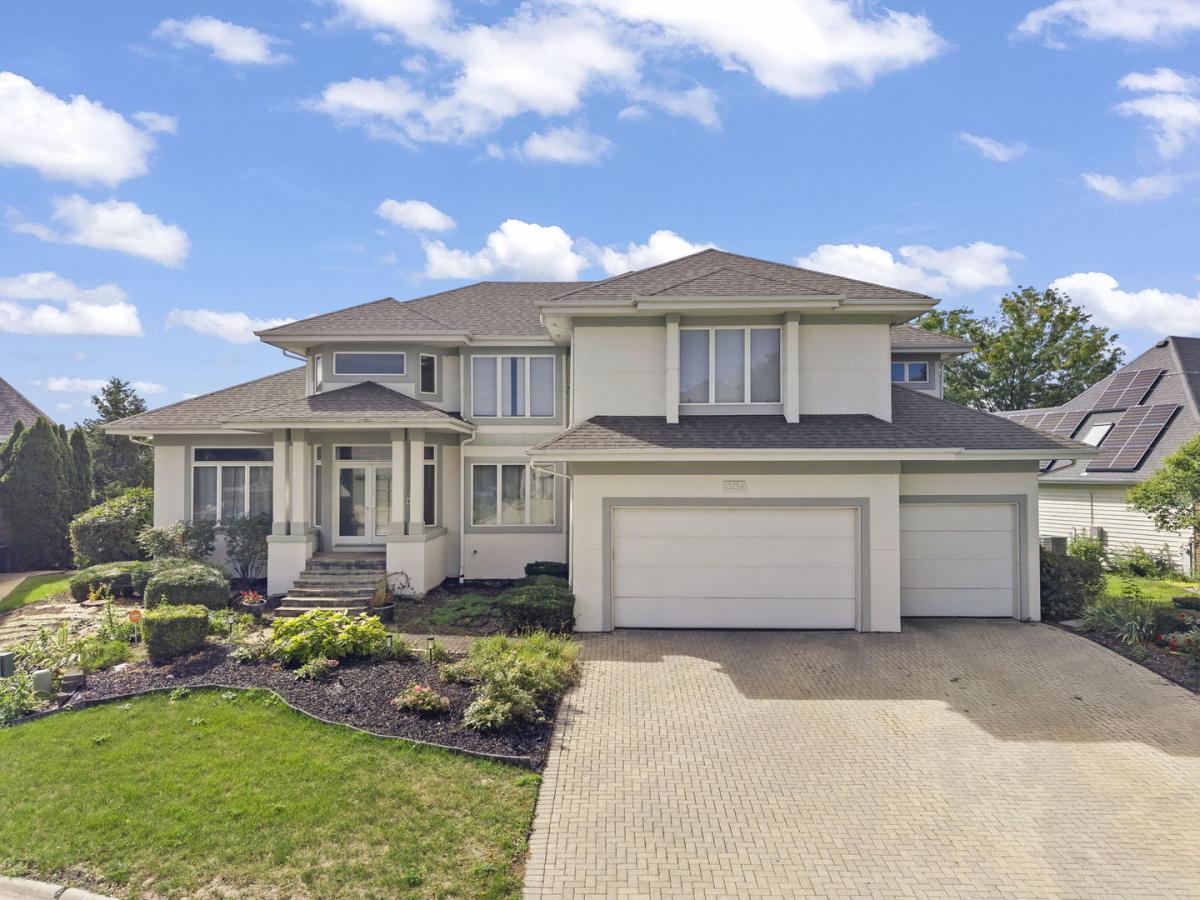
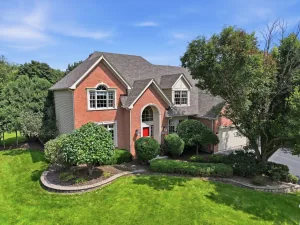
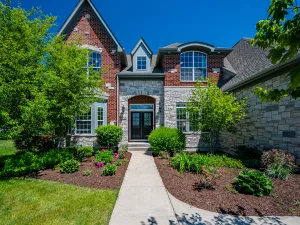
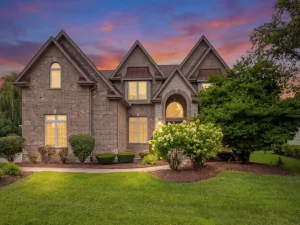
Vacation every day in this exceptional waterfront home with breathtaking lake views from nearly every rear window. A dramatic two-story foyer welcomes you with elegant porcelain and marble tile flooring, while the soaring family room showcases stunning maple-planked vaulted ceilings and a cozy fireplace. The beautifully updated kitchen features stainless steel appliances, quartz countertops, a center island, and a spacious pantry. Just off the kitchen, the ceramic-tiled sunroom provides the perfect place to relax and leads to a recently refinished deck overlooking the water. The finished walkout basement is an entertainer’s dream, offering an expansive recreation room with a fireplace, wet bar, two additional bedrooms, a full bathroom, and direct access to the backyard. The luxurious primary suite includes a spa-inspired bath with ceramic tile flooring, tiled tub and shower surrounds, dual vanities with Corian countertops, and generous closet space. A convenient first-floor laundry room adds everyday functionality. Recent updates include a new roof (2017), freshly painted exterior (2019), rebuilt deck (2019), and newly painted interior. Additional highlights include solid maple doors, trim, and staircase, a heated three-car garage with epoxy floors and direct basement access, a brick paver patio, and a private boat dock complete with a slide. Meticulously maintained from top to bottom, this remarkable lakefront home offers the perfect blend of luxury, comfort, and resort-style living.
Property Details
Price:
$1,150,000
MLS #:
MRD12719807
Status:
Active
Beds:
5
Baths:
5
Type:
Single Family
Subdivision:
The Lakelands
Neighborhood:
plainfield
Listed Date:
Sep 22, 2026
Finished Sq Ft:
4,729
Year Built:
1997
See this Listing
Schools
School District:
202
Elementary School:
Liberty Elementary School
Middle School:
Indian Trail Middle School
High School:
Plainfield East High School
Interior
Appliances
Double Oven, Microwave, Dishwasher, Refrigerator, Washer, Dryer, Disposal, Humidifier
Bathrooms
4 Full Bathrooms, 1 Half Bathroom
Cooling
Central Air, Zoned
Fireplaces Total
2
Flooring
Hardwood
Heating
Natural Gas, Forced Air, Radiant Floor
Interior Features
Cathedral Ceiling(s)
Laundry Features
Main Level
Exterior
Architectural Style
Traditional
Community Features
Lake, Dock, Water Rights, Gated, Street Lights, Street Paved
Construction Materials
Synthetic Stucco
Exterior Features
Boat Slip
Garage Spaces
3
Lot Features
Cul-De-Sac, Landscaped
Parking Features
Other, Garage Door Opener, Heated Garage, Yes, Garage Owned, Attached, Garage
Parking Spots
3
Parking Total
3
Patio And Porch Features
Deck, Patio, Porch
Roof
Asphalt
Waterfront Features
Beach Access, Lake Front
Window Features
Screens, Skylight(s)
Financial
HOA Fee
$180
HOA Fee Frequency
Annually
HOA Includes
Insurance, Lake Rights
Tax Year
2024
Taxes
$24,317
Map
Community
- Address13258 Lakepoint Drive Plainfield IL
- SubdivisionThe Lakelands
- CityPlainfield
- CountyWill
- Zip Code60585
Market Summary
Current real estate data for Single Family in Plainfield as of Oct 04, 2026
536
Single Family Listed
57
Avg DOM
215
Avg $ / SqFt
$511,518
Avg List Price
Property Summary
- Located in the The Lakelands subdivision, 13258 Lakepoint Drive Plainfield IL is a Single Family for sale in Plainfield, IL, 60585. It is listed for $1,150,000 and features 5 beds, 5 baths, and has approximately 4,729 square feet of living space, and was originally constructed in 1997. The current price per square foot is $243. The average price per square foot for Single Family listings in Plainfield is $215. The average listing price for Single Family in Plainfield is $511,518.
Similar Listings Nearby


Copyright 2026. All rights reserved.
13258 Lakepoint Drive
Plainfield, IL