
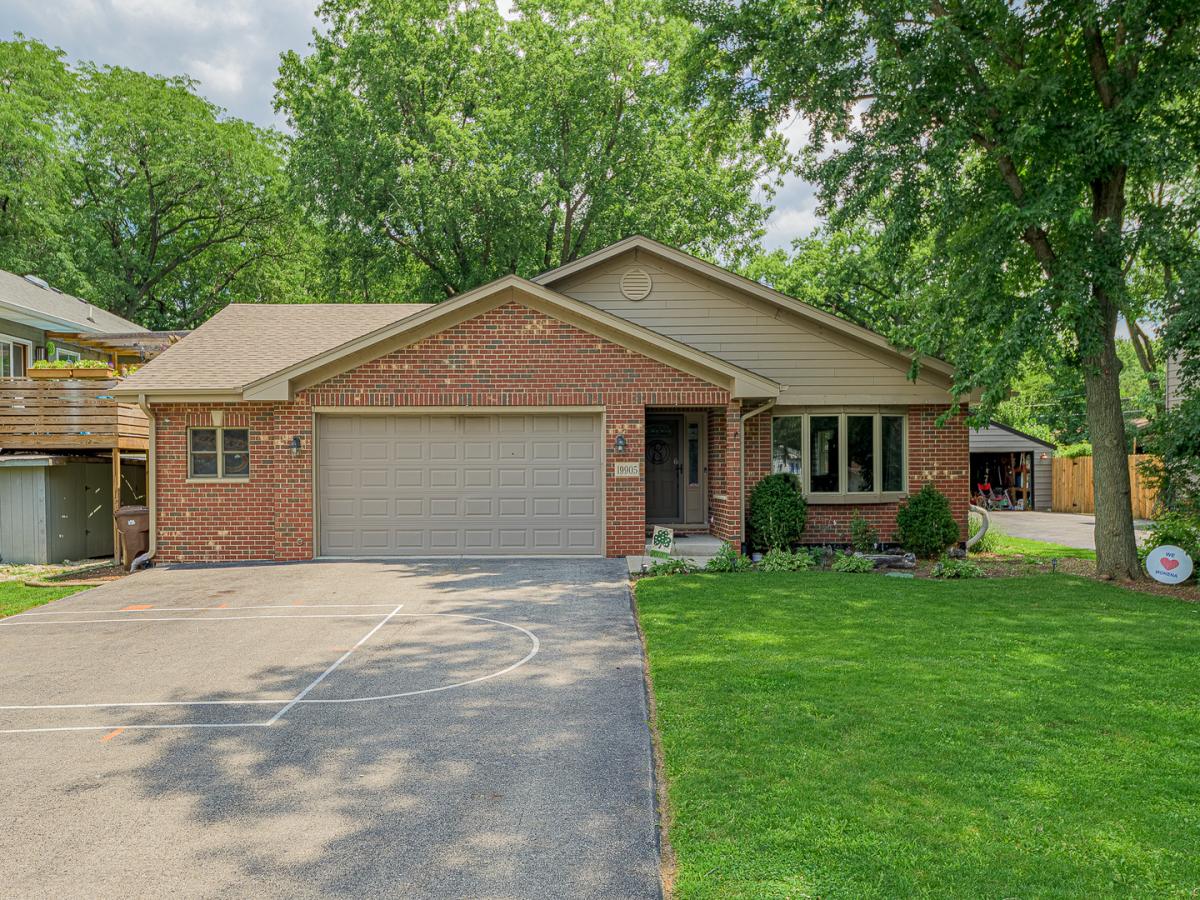
In the heart of Downtown Mokena, this custom home stands apart with its expanded design, quality craftsmanship, and thoughtful upgrades. Timeless architectural details, including rounded corners, elegant archways, volume ceilings, white trim, and white doors, add character and warmth throughout the home. Ideal for comfortable everyday living and effortless entertaining, the main level features a formal living room, dining room, and custom kitchen, all accented by hardwood flooring. The spacious family room is the perfect gathering space, highlighted by a cozy wood-burning fireplace. Offering 4 bedrooms and 3 full bathrooms, this thoughtfully appointed home provides the flexibility and space to accommodate a variety of lifestyles, including a spacious primary suite with a private bath. Step outside to your own backyard retreat featuring a fenced yard, an above-ground pool, and a custom outdoor bar-perfect for summer entertaining, weekend gatherings, or simply relaxing at home. The 2.5-car garage also includes a built-in workshop, offering excellent space for hobbies, projects, or additional storage. Enjoy an unbeatable walkable location just steps from the Metra station, Main Park, and charming Front Street, where you’ll find boutique shops, local restaurants, and year-round community events. From its custom craftsmanship to its location in the highly regarded Lincoln-Way School District, this home truly offers the best of comfort, convenience, and community.
Property Details
Price:
$474,900
MLS #:
MRD12777251
Status:
Active
Beds:
4
Baths:
3
Type:
Single Family
Neighborhood:
mokena
Listed Date:
Oct 5, 2026
Finished Sq Ft:
2,409
Year Built:
2007
See this Listing
Schools
School District:
210
Elementary School:
Mokena Elementary School
Middle School:
Mokena Junior High School
High School:
Lincoln-Way Central High School
Interior
Appliances
Range, Microwave, Dishwasher, Refrigerator, Washer, Dryer, Stainless Steel Appliance(s), Gas Cooktop, Gas Oven
Bathrooms
3 Full Bathrooms
Cooling
Central Air
Fireplaces Total
1
Flooring
Hardwood
Heating
Natural Gas
Interior Features
Vaulted Ceiling(s), Built-in Features, High Ceilings, Special Millwork
Laundry Features
Gas Dryer Hookup, In Unit, Sink
Levels
Tri-Level
Exterior
Community Features
Park, Street Lights, Street Paved
Construction Materials
Vinyl Siding, Brick
Exterior Features
Dog Run, Fire Pit, Lighting
Fencing
Fenced
Garage Spaces
2.5
Lot Features
Mature Trees
Parking Features
Asphalt, Garage Door Opener, Yes, Garage Owned, Attached, Garage
Parking Spots
25
Parking Total
2.5
Patio And Porch Features
Deck
Roof
Asphalt
Window Features
Window Treatments
Financial
HOA Fee Frequency
Not Applicable
HOA Includes
None
Tax Year
2024
Taxes
$10,765
Map
Community
- Address19905 Center Street Mokena IL
- CityMokena
- CountyWill
- Zip Code60448
Market Summary
Current real estate data for Single Family in Mokena as of Oct 07, 2026
82
Single Family Listed
63
Avg DOM
231
Avg $ / SqFt
$785,610
Avg List Price
Property Summary
- 19905 Center Street Mokena IL is a Single Family for sale in Mokena, IL, 60448. It is listed for $474,900 and features 4 beds, 3 baths, and has approximately 2,409 square feet of living space, and was originally constructed in 2007. The current price per square foot is $197. The average price per square foot for Single Family listings in Mokena is $231. The average listing price for Single Family in Mokena is $785,610.
Similar Listings Nearby


Copyright 2026. All rights reserved.
19905 Center Street
Mokena, IL