
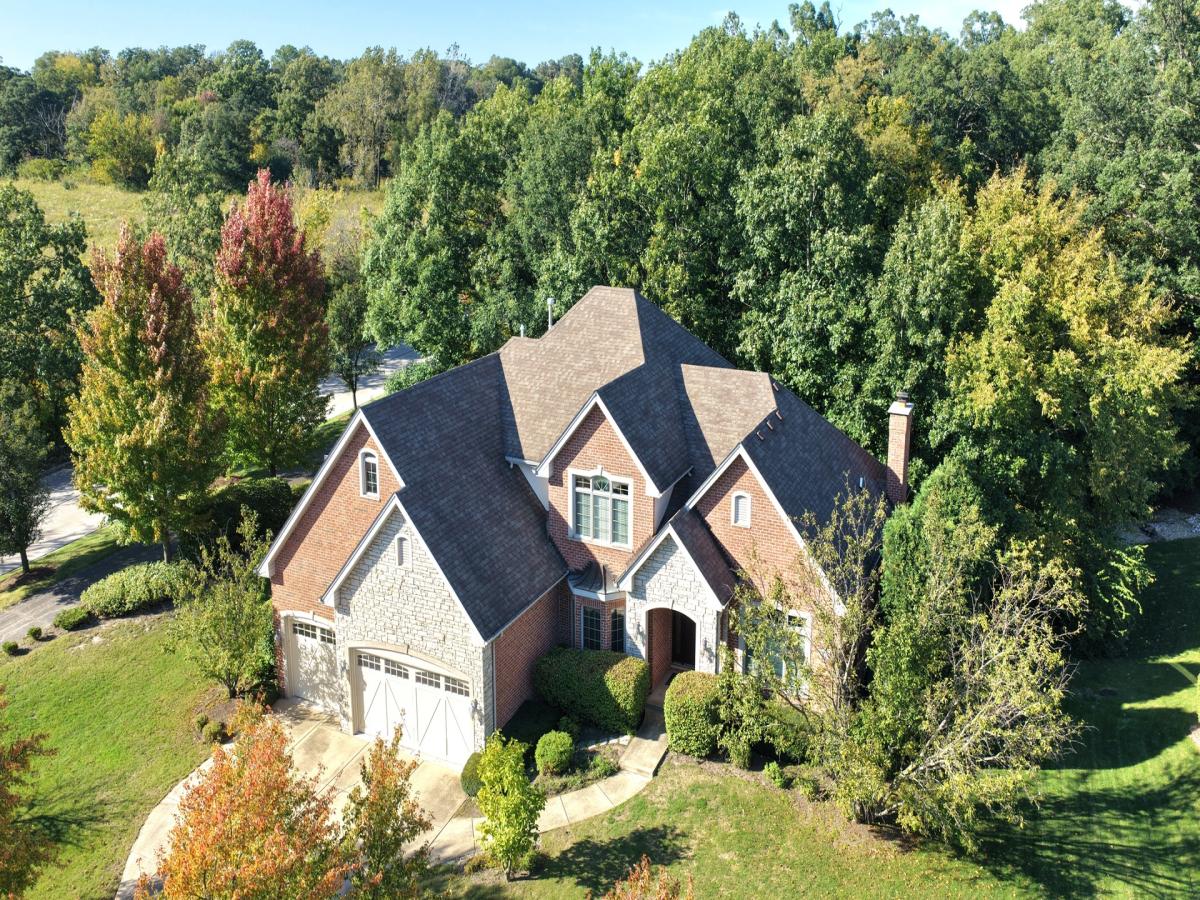
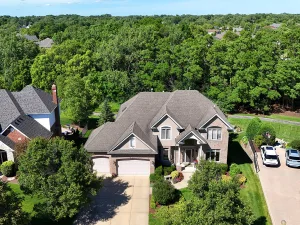
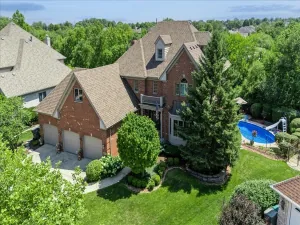
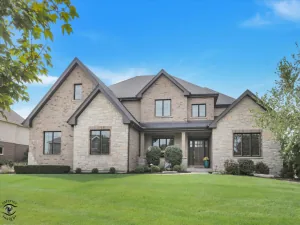
Welcome to this beautifully appointed custom-built two-story home in The Oaks, offering exceptional craftsmanship, spacious living areas, and incredible potential for future expansion. The main level features an inviting eat-in kitchen with hardwood flooring, custom cabinetry, granite countertops, stainless steel appliances, a range hood and cooktop, plus a center island with breakfast bar. The adjoining family room boasts a vaulted ceiling, gas fireplace with marble surround, and custom built-in cabinetry flanking the fireplace. A formal living room with crown molding, formal dining room with tray ceiling, and convenient powder room complete the main level. The spacious master suite features tray ceilings, hardwood flooring, and a walk-in closet, while the luxurious master bath offers a double-sink granite vanity, whirlpool tub, and separate glass-enclosed shower. A hardwood staircase with carpet runner leads to the second level, offering two generously sized bedrooms, a large loft that could easily be converted into a fourth bedroom, and a full bath. A large walk-in storage area includes the second furnace and provides access to a walk-in attic with plywood flooring, offering an exciting opportunity to create additional finished living space. The large unfinished lookout basement provides abundant storage and crawl space, plumbing rough-in for a future full bath, and a battery backup sump system. Outside, enjoy the brick paver patio conveniently accessed through the sliding door from the eat-in kitchen-perfect for relaxing or entertaining. This thoughtfully designed home combines timeless finishes, generous space, and outstanding potential in a desirable setting. Close to nearby park, top-rated schools, plenty of shopping, and the Metra.
Property Details
Price:
$724,808
MLS #:
MRD12755511
Status:
Active
Beds:
4
Baths:
3
Type:
Single Family
Subdivision:
The Oaks
Neighborhood:
mokena
Listed Date:
Oct 8, 2026
Finished Sq Ft:
3,610
Year Built:
2006
See this Listing
Schools
School District:
210
Elementary School:
Mokena Elementary School
Middle School:
Mokena Junior High School
High School:
Lincoln-Way Central High School
Interior
Appliances
Microwave, Dishwasher, Refrigerator, Washer, Dryer, Disposal, Stainless Steel Appliance(s), Cooktop, Oven, Range Hood, Humidifier
Bathrooms
2 Full Bathrooms, 1 Half Bathroom
Cooling
Central Air
Fireplaces Total
1
Flooring
Hardwood
Heating
Natural Gas, Forced Air, Sep Heating Systems – 2+, Zoned
Interior Features
Vaulted Ceiling(s), 1st Floor Bedroom, 1st Floor Full Bath, Walk-In Closet(s)
Laundry Features
Main Level
Exterior
Community Features
Sidewalks, Street Lights
Construction Materials
Brick, Stone
Fencing
Invisible
Garage Spaces
3
Lot Features
Corner Lot, Landscaped, Wooded, Mature Trees
Parking Features
Concrete, Garage Door Opener, Yes, Garage Owned, Attached, Garage
Parking Spots
3
Parking Total
3
Patio And Porch Features
Patio
Roof
Asphalt
Window Features
Screens
Financial
HOA Fee
$300
HOA Fee Frequency
Annually
HOA Includes
None
Tax Year
2025
Taxes
$18,661
Map
Community
- Address20228 Oakwood Drive Mokena IL
- SubdivisionThe Oaks
- CityMokena
- CountyWill
- Zip Code60448
Market Summary
Current real estate data for Single Family in Mokena as of Oct 09, 2026
85
Single Family Listed
62
Avg DOM
229
Avg $ / SqFt
$760,327
Avg List Price
Property Summary
- Located in the The Oaks subdivision, 20228 Oakwood Drive Mokena IL is a Single Family for sale in Mokena, IL, 60448. It is listed for $724,808 and features 4 beds, 3 baths, and has approximately 3,610 square feet of living space, and was originally constructed in 2006. The current price per square foot is $201. The average price per square foot for Single Family listings in Mokena is $229. The average listing price for Single Family in Mokena is $760,327.
Similar Listings Nearby


Copyright 2026. All rights reserved.
20228 Oakwood Drive
Mokena, IL