
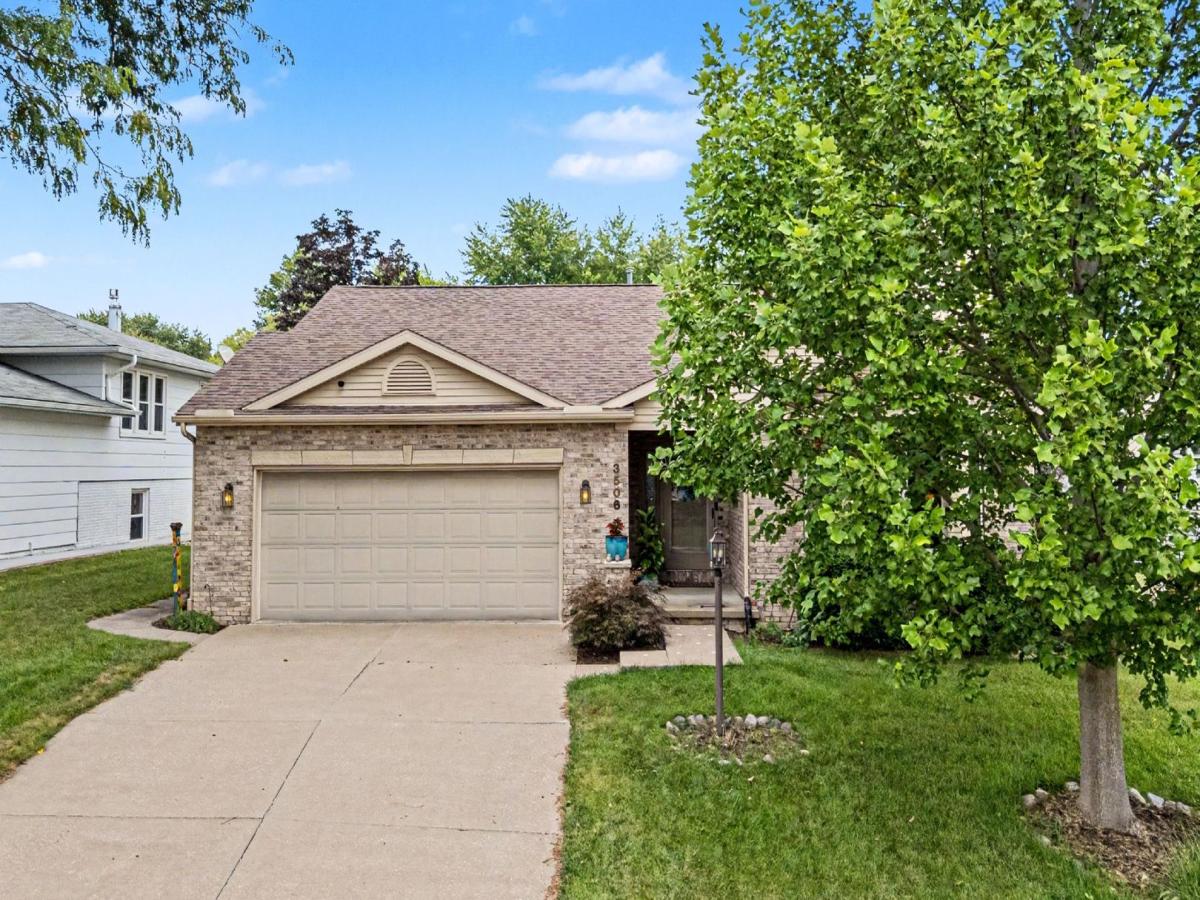
This beautiful ranch is located close to John Deere Road, I-74, Avenue of the Cities, the library and shopping. Just appraised for $295,000. The main level features hardwood floors, a conventional ceiling and a fireplace. Also on the main level are 2 bedrooms, 2 full baths and laundry. The kitchen features hardwood floors, quartz counters, a tiled backsplash, stainless steel appliances, a pantry and a breakfast bar. Appliances stay with the home. The primary bedroom is located on the main level and features carpet floors, a conventional ceiling and a walk-in closet. The primary bath includes tile floors, granite counters and a tiled shower. The partially finished lower level features a theater room, bedroom, full bath, office/study, workshop and storage area. The garage is equipped for an electric vehicle. Outside, a screened porch and patio overlook the yard, which has a wood privacy fence and mature trees.
Property Details
Price:
$277,500
MLS #:
MRD12776177
Status:
Active
Beds:
2
Baths:
3
Type:
Single Family
Neighborhood:
moline
Listed Date:
Oct 2, 2026
Finished Sq Ft:
1,560
Year Built:
1993
See this Listing
Schools
School District:
40
Elementary School:
Roosevelt Elementary
Middle School:
Woodrow Wilson Middle School
High School:
Moline High School
Interior
Appliances
Range, Microwave, Dishwasher, Refrigerator, Washer, Dryer, Disposal, Stainless Steel Appliance(s), Range Hood, Water Purifier, Water Purifier Owned, Water Softener Owned, Gas Oven, Humidifier
Bathrooms
3 Full Bathrooms
Below Grade Finished Area
456
Cooling
Central Air
Fireplaces Total
1
Flooring
Hardwood
Heating
Natural Gas
Interior Features
1st Floor Bedroom, 1st Floor Full Bath, Walk-In Closet(s), Open Floorplan, Granite Counters, Workshop
Laundry Features
Main Level
Exterior
Accessibility Features
Two or More Access Exits, Door Width 32 Inches or More, Hall Width 36 Inches or More, Swing In Door(s), Bath Grab Bars, Low Bathroom Mirrors, Lowered Light Switches, Main Level Entry
Community Features
Sidewalks, Street Lights
Construction Materials
Vinyl Siding, Stone
Fencing
Partial
Garage Spaces
2
Lot Features
Mature Trees
Parking Features
Yes, Garage Owned, Attached, Garage
Parking Spots
2
Parking Total
2
Roof
Asphalt
Window Features
Skylight(s), Drapes
Financial
HOA Fee Frequency
Not Applicable
HOA Includes
None
Tax Year
2025
Taxes
$6,575
Map
Community
- Address3506 35th Street Moline IL
- CityMoline
- CountyRock Island
- Zip Code61265
Market Summary
Current real estate data for Single Family in Moline as of Oct 10, 2026
137
Single Family Listed
57
Avg DOM
128
Avg $ / SqFt
$190,859
Avg List Price
Property Summary
- 3506 35th Street Moline IL is a Single Family for sale in Moline, IL, 61265. It is listed for $277,500 and features 2 beds, 3 baths, and has approximately 1,560 square feet of living space, and was originally constructed in 1993. The current price per square foot is $178. The average price per square foot for Single Family listings in Moline is $128. The average listing price for Single Family in Moline is $190,859.
Similar Listings Nearby


Copyright 2026. All rights reserved.
3506 35th Street
Moline, IL