
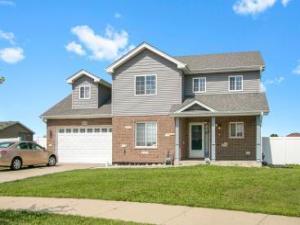
Welcome home to this beautiful designed 3 bedroom, 2 1/2 bath home nestled on a quiet cul-de-sac, offering the perfect combination of space, comfort, and future potential. The inviting open-concept floor plan is ideal for both everyday living and entertaining, featuring a spacious kitchen that overlooks the family room, allowing everyone to stay connected. A separate dining room provides the perfect setting for holiday gatherings or formal dinners. Upstairs, you’ll find three generously sized bedrooms along with a versatile sitting room that you can easily serve as a home office, playroom or media room, or be converted into a fourth bedroom to suit your needs. The spacious primary suite offers a relaxing retreat, while the additional bedrooms provide plenty of room for the family or guests. The full unfinished basement includes rough-in plumbing making it ready for your personal vision – whether you dream of adding a recreation room, home gym, guest suite, or additional living space. Outside enjoy the privacy and low traffic of cul-de-sac living, along with spacious yard that’s perfect for outdoor activities, entertaining or relaxing. This home offers the space, flexibility, and opportunity you’ve been searching for. The home does need some TLC. Water stains on the ceiling of the 1st floor were fixed by the builder but not painted.
Property Details
Price:
$415,000
MLS #:
MRD12709209
Status:
Active
Beds:
3
Baths:
3
Type:
Single Family
Subdivision:
Eagle Fair Estates
Neighborhood:
moneeunicorporatedmonee
Listed Date:
Oct 1, 2026
Finished Sq Ft:
2,300
Year Built:
2019
See this Listing
Schools
School District:
201U
Elementary School:
Monee Elementary School
Middle School:
Crete-Monee Middle School
High School:
Crete-Monee High School
Interior
Bathrooms
2 Full Bathrooms, 1 Half Bathroom
Cooling
Central Air
Flooring
Laminate
Heating
Natural Gas
Interior Features
Walk-In Closet(s)
Exterior
Community Features
Curbs, Sidewalks, Street Lights, Street Paved
Construction Materials
Vinyl Siding, Brick
Garage Spaces
2
Parking Features
Concrete, Garage Door Opener, Yes, Garage Owned, Attached, Garage
Parking Spots
2
Parking Total
2
Roof
Asphalt
Financial
HOA Fee Frequency
Not Applicable
HOA Includes
None
Tax Year
2025
Taxes
$12,600
Map
Community
- Address4841 W Falcon Court Monee IL
- SubdivisionEagle Fair Estates
- CityMonee
- CountyWill
- Zip Code60449
Market Summary
Current real estate data for Single Family in Monee as of Oct 09, 2026
40
Single Family Listed
72
Avg DOM
188
Avg $ / SqFt
$588,203
Avg List Price
Property Summary
- Located in the Eagle Fair Estates subdivision, 4841 W Falcon Court Monee IL is a Single Family for sale in Monee, IL, 60449. It is listed for $415,000 and features 3 beds, 3 baths, and has approximately 2,300 square feet of living space, and was originally constructed in 2019. The current price per square foot is $180. The average price per square foot for Single Family listings in Monee is $188. The average listing price for Single Family in Monee is $588,203.
Similar Listings Nearby


Copyright 2026. All rights reserved.
4841 W Falcon Court
Monee, IL