
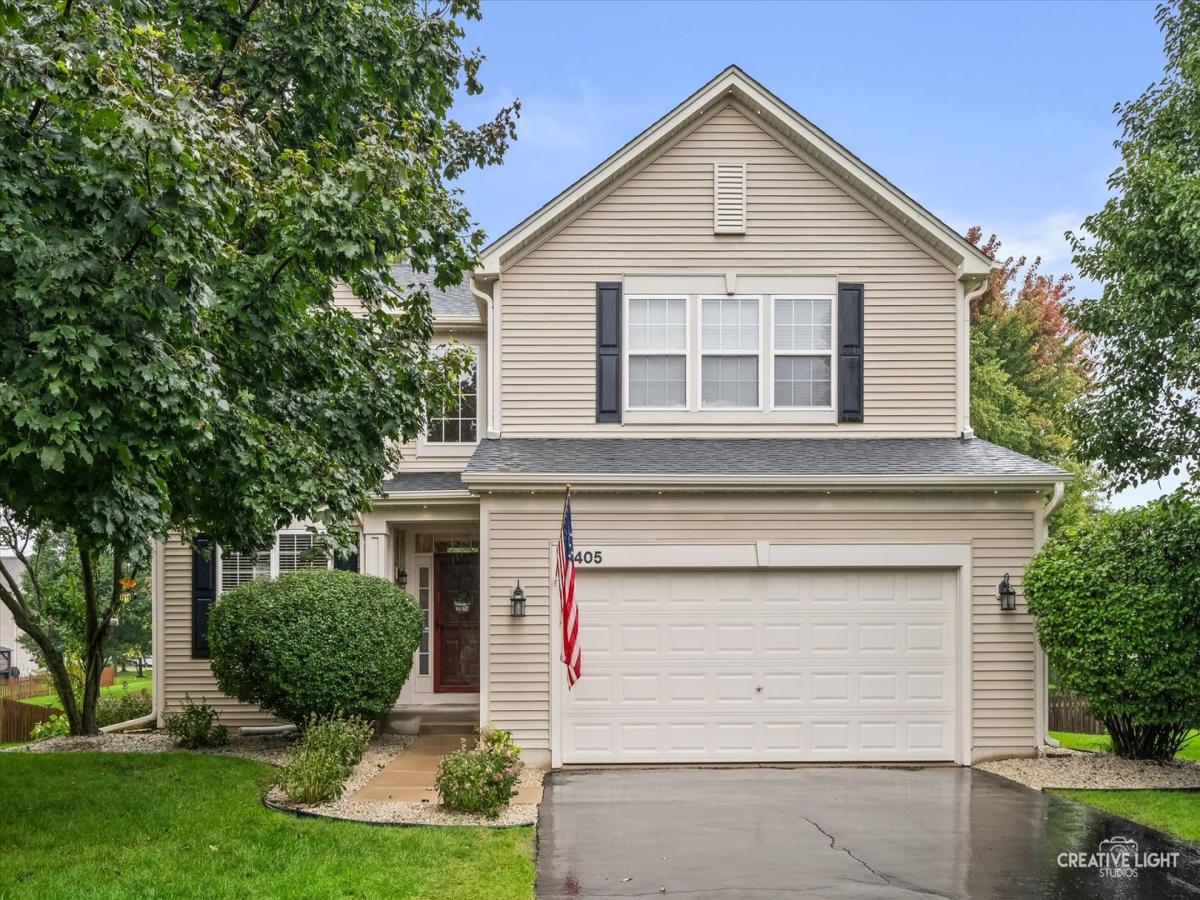
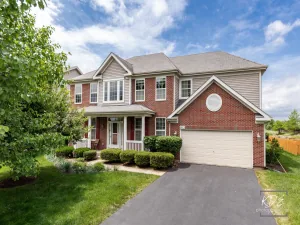
Welcome to this beautiful 4 bedroom home on a premium cul-de-sac lot. From the moment you arrive, striking curb appeal and professionally landscaped grounds create an impressive first impression. Step inside to a dramatic two-story foyer and an inviting open-concept floor plan designed for effortless everyday living and entertaining. The perfectly appointed kitchen features an oversized island, abundant cabinetry, and sliding glass doors that seamlessly connect the indoor living space to the fully fenced backyard. The expansive family room is filled with natural light, showcasing soaring ceilings and a cozy fireplace as its focal point. The open flow between the kitchen, dining, and family room creates an ideal gathering space. The spacious master suite offers a private retreat, complete with a luxurious en-suite bath featuring dual vanity, a whirlpool tub, and separate shower. The basement provides valuable additional living space, complete with roughed-in plumbing for future possibilities. Step outside to your own private oasis featuring a brick paver patio, charming pergola, mature trees, and exceptional privacy-the perfect setting for relaxing or entertaining. Numerous recent updates provide added peace of mind, including a newer roof, gutters and downspouts, HVAC, refrigerator, and dishwasher, all approximately one year old. Ideally located near parks, schools, restaurants, and the Metra Park & Ride, this exceptional home combines beautiful living spaces, desirable updates, and a prime location. A truly special opportunity to enjoy comfort, style, and convenience in one remarkable home.
Property Details
Price:
$425,000
MLS #:
MRD12758336
Status:
Active
Beds:
4
Baths:
3
Type:
Single Family
Subdivision:
Blackberry Crossing West
Neighborhood:
montgomery
Listed Date:
Oct 1, 2026
Finished Sq Ft:
2,860
Year Built:
2005
See this Listing
Schools
School District:
308
Elementary School:
Lakewood Creek Elementary School
Middle School:
Thompson Junior High School
High School:
Oswego High School
Interior
Appliances
Range, Microwave, Dishwasher, Refrigerator, Washer, Dryer, Disposal, Humidifier
Bathrooms
2 Full Bathrooms, 1 Half Bathroom
Cooling
Central Air
Fireplaces Total
1
Heating
Natural Gas, Forced Air
Interior Features
Cathedral Ceiling(s), Walk-In Closet(s)
Laundry Features
Main Level, Gas Dryer Hookup
Exterior
Architectural Style
Traditional
Community Features
Lake, Curbs, Sidewalks, Street Lights, Street Paved
Construction Materials
Vinyl Siding
Fencing
Fenced
Garage Spaces
2
Parking Features
Asphalt, Garage Door Opener, Yes, Garage Owned, Attached, Garage
Parking Spots
2
Parking Total
2
Patio And Porch Features
Patio
Financial
HOA Fee
$250
HOA Fee Frequency
Annually
HOA Includes
Insurance
Tax Year
2025
Taxes
$10,402
Map
Community
- Address2405 Simon Court Montgomery IL
- SubdivisionBlackberry Crossing West
- CityMontgomery
- CountyKendall
- Zip Code60538
Market Summary
Current real estate data for Single Family in Montgomery as of Oct 08, 2026
82
Single Family Listed
37
Avg DOM
212
Avg $ / SqFt
$404,190
Avg List Price
Property Summary
- Located in the Blackberry Crossing West subdivision, 2405 Simon Court Montgomery IL is a Single Family for sale in Montgomery, IL, 60538. It is listed for $425,000 and features 4 beds, 3 baths, and has approximately 2,860 square feet of living space, and was originally constructed in 2005. The current price per square foot is $149. The average price per square foot for Single Family listings in Montgomery is $212. The average listing price for Single Family in Montgomery is $404,190.
Similar Listings Nearby


Copyright 2026. All rights reserved.
2405 Simon Court
Montgomery, IL