
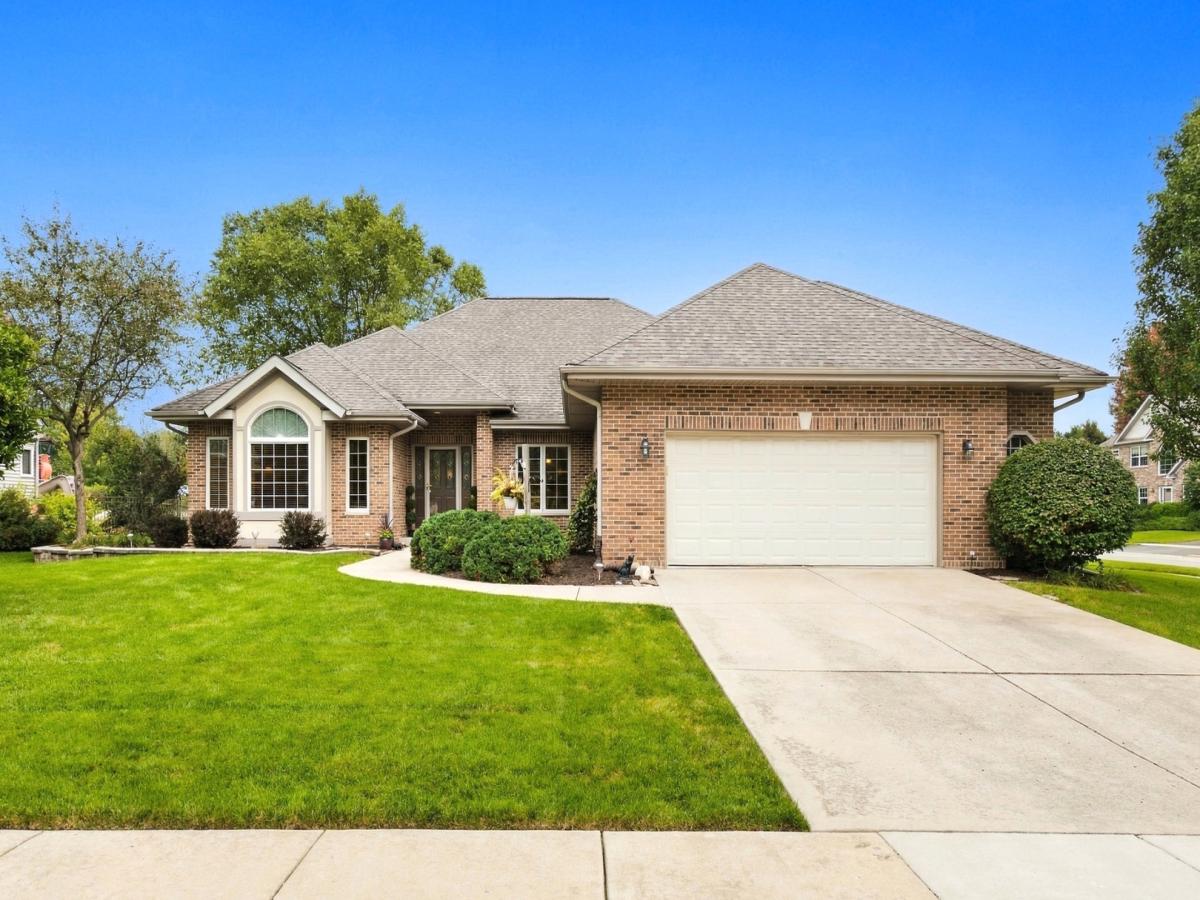
Beautiful 3 bedroom, 4 bathroom Ranch home with finished basement. Experience refined one-level living in this beautifully designed ranch home, where quality craftsmanship, thoughtful details, and timeless style come together. From the moment you arrive, the impressive curb appeal and welcoming entrance set the tone for what awaits inside. The spacious, open-concept floor plan is ideal for both everyday living and entertaining, featuring an abundance of natural light, beautiful finishes, and generously sized living spaces. The gourmet kitchen serves as the heart of the home with upscale cabinetry, quality countertops, a large center island, and plenty of room for gathering with family and friends. The private primary suite offers a relaxing retreat with a beautifully appointed bath and generous closet space. Additional bedrooms and living areas provide flexibility for guests, a home office, or additional entertaining space. In the finished basement you will find a kitchenette, family room, bathroom and office area. Designed with comfort and convenience in mind, this exceptional ranch combines sophisticated finishes with the ease of main-level living. Outdoor spaces complement the home and provide the perfect setting for relaxing or entertaining. Sprinkler System in yard. Meticulously maintained and beautifully presented, this is a home that truly stands apart.
Property Details
Price:
$539,900
MLS #:
MRD12768559
Status:
Active
Beds:
3
Baths:
4
Type:
Single Family
Neighborhood:
yorkvillebristol
Listed Date:
Sep 27, 2026
Finished Sq Ft:
2,350
Year Built:
2004
See this Listing
Schools
School District:
115
Interior
Appliances
Range, Microwave, Dishwasher, Refrigerator, Washer, Dryer, Wine Refrigerator, Water Softener
Bathrooms
3 Full Bathrooms, 1 Half Bathroom
Cooling
Central Air
Fireplaces Total
1
Heating
Natural Gas, Forced Air
Exterior
Construction Materials
Vinyl Siding, Brick
Garage Spaces
2.1
Parking Features
Yes, Attached, Garage
Parking Spots
21
Parking Total
2.1
Financial
HOA Fee
$550
HOA Fee Frequency
Annually
HOA Includes
Clubhouse, Pool
Tax Year
2025
Taxes
$11,051
Map
Community
- Address781 Arrowhead Drive Yorkville IL
- CityYorkville
- CountyKendall
- Zip Code60560
Market Summary
Current real estate data for Single Family in Yorkville as of Oct 07, 2026
158
Single Family Listed
73
Avg DOM
210
Avg $ / SqFt
$493,267
Avg List Price
Property Summary
- 781 Arrowhead Drive Yorkville IL is a Single Family for sale in Yorkville, IL, 60560. It is listed for $539,900 and features 3 beds, 4 baths, and has approximately 2,350 square feet of living space, and was originally constructed in 2004. The current price per square foot is $230. The average price per square foot for Single Family listings in Yorkville is $210. The average listing price for Single Family in Yorkville is $493,267.
Similar Listings Nearby


Copyright 2026. All rights reserved.
781 Arrowhead Drive
Yorkville, IL