
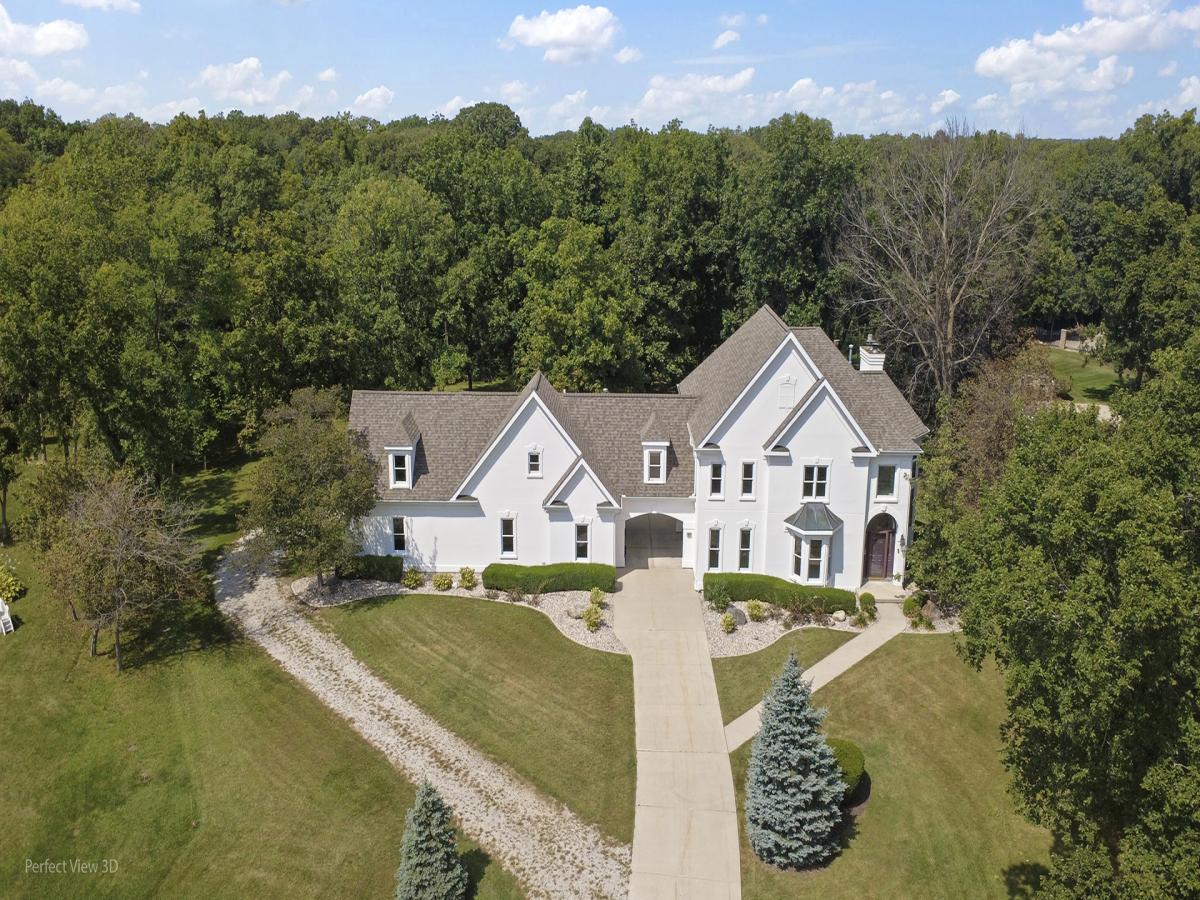
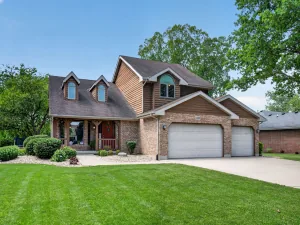
A truly unique home in Rockwell Estates! Situated on approximately 1.32 wooded acres, this impressive 5-bedroom, 4.5-bath home offers over 5,220 square feet of living space including the finished lower level, with nearly 4,000 square feet above grade. The freshly painted exterior gives the home a crisp, updated appearance, while the dramatic two-story foyer sets the tone for the spacious and versatile floor plan inside. The main level features formal living and dining rooms, a spacious kitchen with abundant cabinetry, pantry storage and breakfast area, plus a large family room with fireplace and access to the sunroom and backyard. Upstairs, the expansive primary suite includes its own fireplace, walk-in closet and private bath with separate shower and soaking tub. A unique feature of the home is the separate guest quarters, complete with a bedroom, full bath, sitting area, second kitchen and laundry area, offering excellent flexibility for extended family, guests or additional private living space. The finished lower level provides even more room to spread out with a large recreation area, wet bar, fireplace, additional finished room, bathroom and updated flooring, making it ideal for entertaining, a home theater, game room, gym or office. Outside, enjoy the privacy and natural beauty of the wooded setting from the sunroom and patio areas. An oversized heated attached 4 car garage provides exceptional room for vehicles, hobbies and storage. With its combination of size, privacy, multiple living areas, three fireplaces, guest quarters, finished lower level and expansive garage, this property offers a rare amount of space and versatility in a beautiful Rockwell Estates setting.
Property Details
Price:
$595,000
MLS #:
MRD12755310
Status:
Active Under Contract
Beds:
4
Baths:
5
Type:
Single Family
Neighborhood:
morris
Listed Date:
Sep 9, 2026
Finished Sq Ft:
3,797
Year Built:
1994
See this Listing
Schools
School District:
101
Elementary School:
Saratoga Elementary School
Middle School:
Saratoga Elementary School
High School:
Morris Community High School
Interior
Appliances
Microwave, Dishwasher, Refrigerator, Washer, Dryer, Stainless Steel Appliance(s), Cooktop, Oven, Humidifier
Bathrooms
4 Full Bathrooms, 1 Half Bathroom
Below Grade Finished Area
1423
Cooling
Central Air, Zoned
Fireplaces Total
3
Flooring
Laminate, Carpet
Heating
Natural Gas, Sep Heating Systems – 2+, Zoned
Interior Features
Wet Bar, In-Law Floorplan, Walk-In Closet(s), Separate Dining Room
Laundry Features
Upper Level, Multiple Locations
Exterior
Architectural Style
English, Georgian
Community Features
Curbs, Sidewalks, Street Lights, Street Paved
Construction Materials
Synthetic Stucco
Garage Spaces
4
Lot Features
Cul-De-Sac, Landscaped, Wooded, Mature Trees
Parking Features
Concrete, Gravel, Garage Door Opener, Heated Garage, Yes, Attached, Garage
Parking Spots
4
Parking Total
4
Patio And Porch Features
Patio
Roof
Asphalt
Waterfront Features
Stream
Financial
HOA Fee Frequency
Not Applicable
HOA Includes
None
Tax Year
2025
Taxes
$15,835
Map
Community
- Address2027 Oak Forest Drive Morris IL
- CityMorris
- CountyGrundy
- Zip Code60450
Market Summary
Current real estate data for Single Family in Morris as of Oct 07, 2026
53
Single Family Listed
37
Avg DOM
192
Avg $ / SqFt
$394,636
Avg List Price
Property Summary
- 2027 Oak Forest Drive Morris IL is a Single Family for sale in Morris, IL, 60450. It is listed for $595,000 and features 4 beds, 5 baths, and has approximately 3,797 square feet of living space, and was originally constructed in 1994. The current price per square foot is $157. The average price per square foot for Single Family listings in Morris is $192. The average listing price for Single Family in Morris is $394,636.
Similar Listings Nearby


Copyright 2026. All rights reserved.
2027 Oak Forest Drive
Morris, IL