
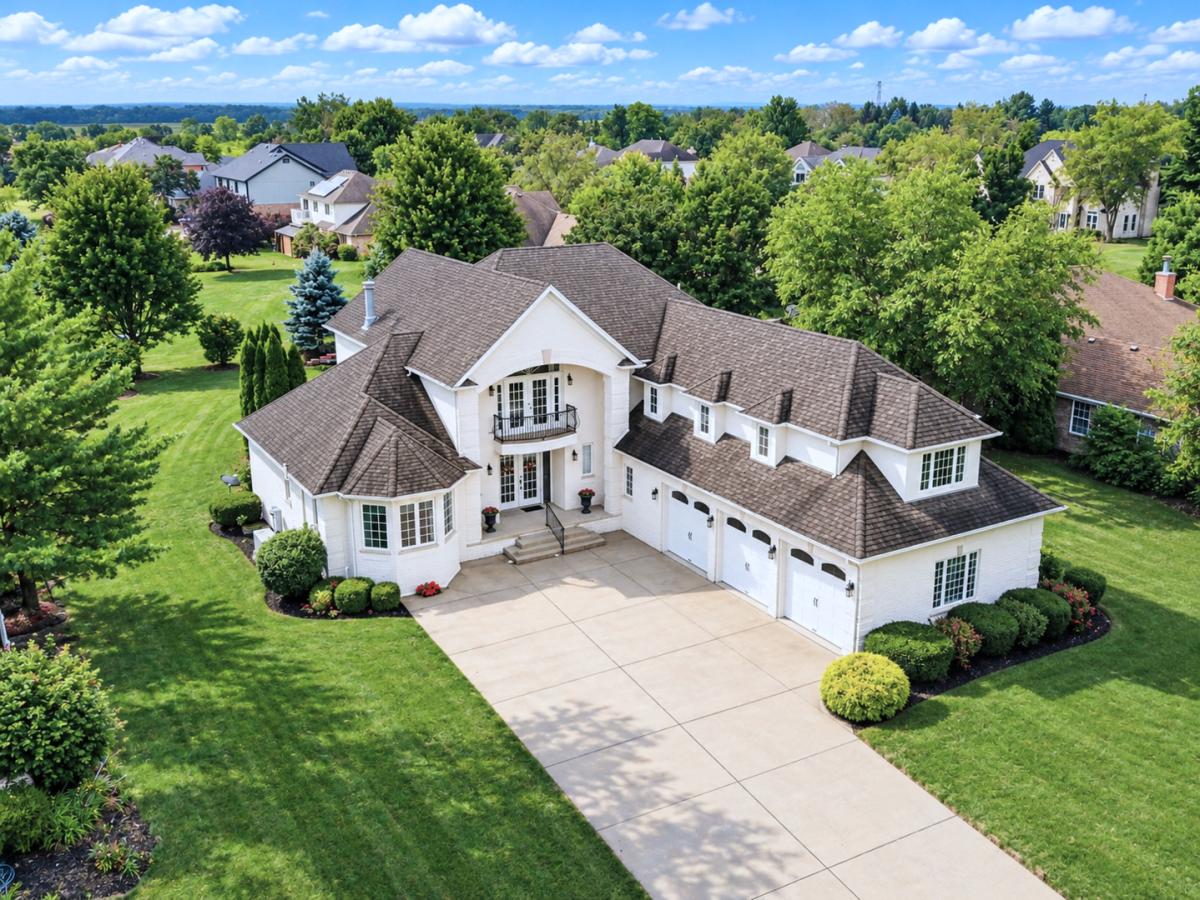
Welcome to one of Morris’ most distinguished residences, an exceptional all-brick custom home set on more than half an acre in the prestigious Nettle Creek Country Club Estates. Boasting over 4,900 square feet of finished living space, including the beautifully finished basement, this impressive 4-bedroom, 4-bath home combines timeless elegance, sophisticated finishes, exceptional craftsmanship, and an abundance of space for both grand entertaining and everyday living. From the moment you arrive, the home’s striking curb appeal and beautifully landscaped grounds create an unforgettable first impression. Inside, a dramatic marble-floored foyer introduces the home’s refined character, with marble continuing through the kitchen, breakfast nook, and dining room. The spectacular great room serves as the centerpiece of the home, featuring an extraordinary 22-foot high volume ceiling, fireplace, rich engineered hardwood flooring, and an expansive wall of windows that fills the room with natural light. French doors open to a stunning stamped-concrete patio with a partial wall border, creating an exceptional indoor-outdoor setting overlooking the professionally landscaped backyard. The gourmet kitchen is designed to impress, featuring beautiful cherry cabinetry, granite countertops, a generous center island, high-end stainless-steel appliances, and elegant marble flooring. The adjoining breakfast nook provides a bright and inviting space for casual dining. For more formal occasions, the gorgeous dining room showcases a marble floor accented by a contrasting inlaid marble border, adding an unmistakable touch of luxury. The expansive first-floor master suite offers a private retreat with a cathedral ceiling, two walk-in closets, and a beautifully appointed master bath. The spa-inspired bath features a double-sink vanity with granite countertop, Italian porcelain tile walk-in shower with built-in seat, and a luxurious jetted tub-perfect for unwinding at the end of the day. Thoughtful functionality is found throughout the home. The mudroom conveniently located off the garage incorporates a dedicated laundry area with sink, cabinetry and generous counter space, along with multiple closets and an auxiliary refrigerator. Upstairs, two generously sized bedrooms are complemented by a remarkable 14′ x 34′ flexible-use room that can easily serve as a family room, fourth bedroom, game room, hobby space, or a combination of uses. A spacious loft overlooking the great room offers an ideal home office or reading area, while French doors open to a private balcony-a wonderful spot to enjoy your morning coffee while taking in the surroundings. The finished basement expands the home’s entertainment possibilities with a spacious family room, a half bath, and a dedicated game room area with room for a pool table and poker table. A tremendous unfinished storage area provides exceptional additional storage and utility space, while concrete stairs lead directly to the 3.5 car garage, creating a convenient access point for bringing wood for a woodworking shop, large equipment or furniture into the basement. Located in Nettle Creek Country Club Estates, residents enjoy the setting of an established country club community featuring an 18-hole golf course, driving range, clubhouse with bar and restaurant, and pro shop. This remarkable residence offers the rare combination of architectural presence, luxurious finishes, flexible living spaces, extensive entertaining areas, and beautiful outdoor surroundings. A truly exceptional home where elegance meets functionality, offering an extraordinary setting for entertaining, relaxing, and enjoying the finest aspects of Morris living.
Property Details
Price:
$749,900
MLS #:
MRD12762148
Status:
Active Under Contract
Beds:
4
Baths:
4
Type:
Single Family
Subdivision:
Nettle Creek Country Club
Neighborhood:
morris
Listed Date:
Sep 17, 2026
Finished Sq Ft:
3,738
Year Built:
2007
See this Listing
Schools
School District:
101
Elementary School:
Nettle Creek Elementary School
Middle School:
Nettle Creek Elementary School
High School:
Morris Community High School
Interior
Appliances
Range, Microwave, Dishwasher, Refrigerator, Washer, Dryer, Disposal, Stainless Steel Appliance(s), Range Hood, Water Softener Owned, Gas Oven
Bathrooms
2 Full Bathrooms, 2 Half Bathrooms
Below Grade Finished Area
1303
Cooling
Central Air
Fireplaces Total
1
Flooring
Carpet
Heating
Natural Gas, Forced Air
Interior Features
Open Floorplan, Granite Counters, Separate Dining Room, Workshop
Laundry Features
Gas Dryer Hookup, In Unit, Laundry Chute, Sink
Exterior
Architectural Style
Traditional
Community Features
Clubhouse, Sidewalks, Street Lights, Street Paved
Construction Materials
Brick
Exterior Features
Balcony
Garage Spaces
3.5
Lot Features
Landscaped
Parking Features
Concrete, Garage Door Opener, Garage, Yes, Garage Owned, Attached
Parking Spots
35
Parking Total
3.5
Patio And Porch Features
Patio
Roof
Asphalt
Window Features
Window Treatments, Drapes, Blinds, Double Pane Windows
Financial
HOA Fee
$100
HOA Fee Frequency
Annually
HOA Includes
Other
Tax Year
2025
Taxes
$12,564
Map
Community
- Address3545 W Nettle Creek Drive Morris IL
- SubdivisionNettle Creek Country Club
- CityMorris
- CountyGrundy
- Zip Code60450
Market Summary
Current real estate data for Single Family in Morris as of Oct 07, 2026
53
Single Family Listed
37
Avg DOM
191
Avg $ / SqFt
$395,185
Avg List Price
Property Summary
- Located in the Nettle Creek Country Club subdivision, 3545 W Nettle Creek Drive Morris IL is a Single Family for sale in Morris, IL, 60450. It is listed for $749,900 and features 4 beds, 4 baths, and has approximately 3,738 square feet of living space, and was originally constructed in 2007. The current price per square foot is $201. The average price per square foot for Single Family listings in Morris is $191. The average listing price for Single Family in Morris is $395,185.
Similar Listings Nearby


Copyright 2026. All rights reserved.
3545 W Nettle Creek Drive
Morris, IL