
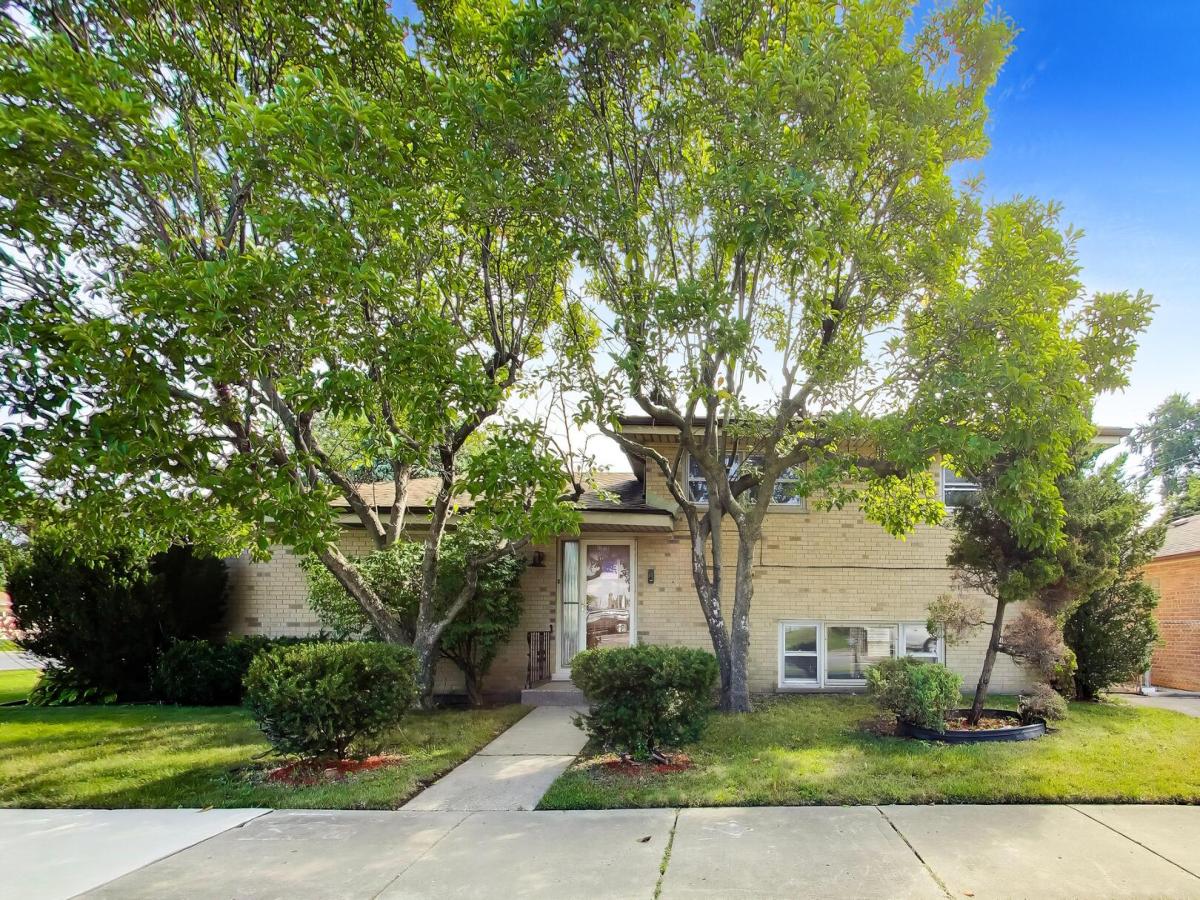
MULTIPLE OFFERS RECEIVED. SELLER REQUESTS BEST OFFERS BY MONDAY 10am Welcome to this beautifully updated 3-bedroom, 2-bath split-level in Morton Grove, where thoughtful improvements, quality finishes and a great layout come together. The heart of the home is the impressive chef’s kitchen, featuring a 48″ Thermador Professional range with grill and hood, Thermador dishwasher, two sinks, Grohe fixtures, Carrera marble and an oversized 11/4″ thick granite island. The perfect gathering spot for everything from casual meals to entertaining family and friends. The open living and dining areas create an easy flow throughout the main level, complemented by beautiful hardwood floors and plenty of natural light. Both bathrooms have been stylishly updated, including a spa-inspired bath with a curbless shower, heated floors and a three-jet Grohe rainfall shower system. A spacious family room offers even more room to spread out, relax or entertain. Outside, the property offers a 2-car garage along with a separate parking pad. Ideal for an additional vehicle, work truck, boat or recreational toys. There’s enough space to park 5 vehicles on site. Side-street access adds another level of convenience.This is not your typical split-level. With its open layout, impressive kitchen, quality upgrades and flexible living space, this home is ready for its next owner to move in and enjoy. This home is a 1/2 mile walk to the Skokie public Library and their downtown. 4 minute drive to Morton Grove Metra Station, and 1.2 miles to Skokie Swift!
Property Details
Price:
$499,900
MLS #:
MRD12731627
Status:
Active Under Contract
Beds:
3
Baths:
2
Type:
Single Family
Neighborhood:
mortongrove
Listed Date:
Sep 24, 2026
Finished Sq Ft:
1,362
Year Built:
1961
See this Listing
Schools
School District:
219
Elementary School:
Thomas Edison Elementary School
Middle School:
Lincoln Junior High School
High School:
Niles West High School
Interior
Appliances
Range, Dishwasher, Refrigerator, Washer, Dryer, Stainless Steel Appliance(s), Range Hood, Gas Oven
Bathrooms
2 Full Bathrooms
Below Grade Finished Area
500
Cooling
Central Air
Flooring
Hardwood
Heating
Natural Gas, Forced Air, Radiant Floor
Interior Features
Open Floorplan, Dining Combo
Laundry Features
Gas Dryer Hookup, In Unit, Sink
Levels
Tri-Level, Split Level
Exterior
Architectural Style
Split Level
Community Features
Curbs, Sidewalks, Street Paved
Construction Materials
Brick
Exterior Features
Dog Run
Fencing
Fenced
Garage Spaces
2
Lot Features
Corner Lot
Other Structures
Garage Faces Side
Parking Features
Concrete, Garage Door Opener, Yes, Garage Owned, Detached, Assigned, Off Alley, Off Street, Driveway, Garage Faces Side, Owned, Garage
Parking Spots
5
Parking Total
5
Patio And Porch Features
Patio
Roof
Asphalt
Window Features
Screens, Skylight(s)
Financial
HOA Fee Frequency
Not Applicable
HOA Includes
None
Tax Year
2025
Taxes
$11,673
Map
Community
- Address5545 Oakton Street Morton Grove IL
- CityMorton Grove
- CountyCook
- Zip Code60053
Market Summary
Current real estate data for Single Family in Morton Grove as of Oct 05, 2026
42
Single Family Listed
49
Avg DOM
298
Avg $ / SqFt
$547,285
Avg List Price
Property Summary
- 5545 Oakton Street Morton Grove IL is a Single Family for sale in Morton Grove, IL, 60053. It is listed for $499,900 and features 3 beds, 2 baths, and has approximately 1,362 square feet of living space, and was originally constructed in 1961. The current price per square foot is $367. The average price per square foot for Single Family listings in Morton Grove is $298. The average listing price for Single Family in Morton Grove is $547,285.
Similar Listings Nearby


Copyright 2026. All rights reserved.
5545 Oakton Street
Morton Grove, IL