
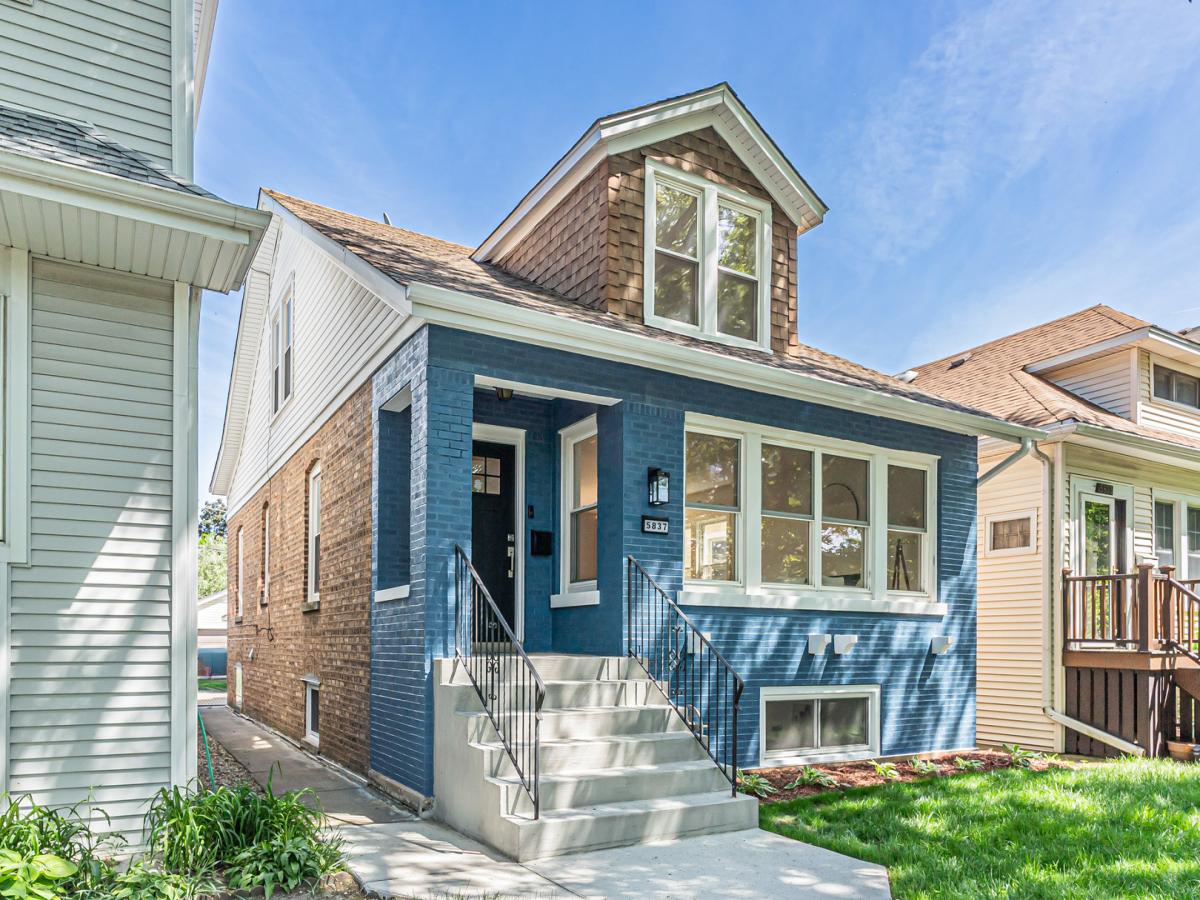
Welcome to this beautifully renovated and reimagined 4-bedroom, 3- full bath home. This property offers both space and style with high-end finishes throughout, every detail pairs intentional design with function in every way. Step inside to a bright and welcoming main level, where spacious living and dinning area flow seamlessly-ideal for everyday living and entertaining. The heart of the home is a contemporary modern kitchen featuring crisp white shaker cabinets, quartz countertops, stainless steel appliances, and a large island-perfect for entertaining. Upstairs, you’ll find 2 generous bedrooms with plenty of closet space and a beautiful full bathroom with a large walk-in shower. The lower level includes a family room with electric fireplace designed for movie nights and celebration, a walk-up bar complete with a wine refrigerator, a full bathroom and new LVP floors. Home’s exterior is just as impressive, with new siding on the garage busting curb appeal and durability. Major improvements includes: new HVAC, new dedicated Single zone Mini split heating and cooling system in second floor primary suite in addition of HVAC, new water heater, new electric panel, new hardwood floors in 2nd floor and kitchen, new LVP floor in basement, new windows in basement (Climate Guard), new garage siding. Located in a desirable neighborhood, this property combines luxury renovations with everyday comfort. Quick access to the CTA Blue Line, Metra, and I-90/I-94. Convenient to downtown, O’Hare, parks, and local shopping, dining, entertainment, schools and more!
Property Details
Price:
$645,000
MLS #:
MRD12768569
Status:
Active
Beds:
4
Baths:
3
Type:
Single Family
Subdivision:
Gladstone Park
Neighborhood:
chijeffersonpark
Listed Date:
Sep 24, 2026
Finished Sq Ft:
2,561
Year Built:
1953
See this Listing
Schools
School District:
299
Elementary School:
Hitch Elementary School
High School:
William Howard Taft High School
Interior
Appliances
Microwave, Range, Dishwasher, Refrigerator
Bathrooms
3 Full Bathrooms
Cooling
Central Air
Fireplaces Total
2
Flooring
Hardwood
Heating
Natural Gas
Interior Features
1st Floor Bedroom, 1st Floor Full Bath, Walk-In Closet(s), Quartz Counters
Exterior
Architectural Style
Contemporary
Construction Materials
Brick
Garage Spaces
2
Parking Features
Yes, Detached, Garage
Parking Spots
2
Parking Total
2
Roof
Asphalt
Financial
HOA Fee Frequency
Not Applicable
HOA Includes
None
Tax Year
2024
Taxes
$2,377
Map
Community
- Address5837 N Marmora Avenue Chicago IL
- SubdivisionGladstone Park
- CityChicago
- CountyCook
- Zip Code60646
Market Summary
Current real estate data for Single Family in Chicago as of Oct 06, 2026
2,698
Single Family Listed
69
Avg DOM
239
Avg $ / SqFt
$564,513
Avg List Price
Property Summary
- Located in the Gladstone Park subdivision, 5837 N Marmora Avenue Chicago IL is a Single Family for sale in Chicago, IL, 60646. It is listed for $645,000 and features 4 beds, 3 baths, and has approximately 2,561 square feet of living space, and was originally constructed in 1953. The current price per square foot is $252. The average price per square foot for Single Family listings in Chicago is $239. The average listing price for Single Family in Chicago is $564,513.
Similar Listings Nearby


Copyright 2026. All rights reserved.
5837 N Marmora Avenue
Chicago, IL