
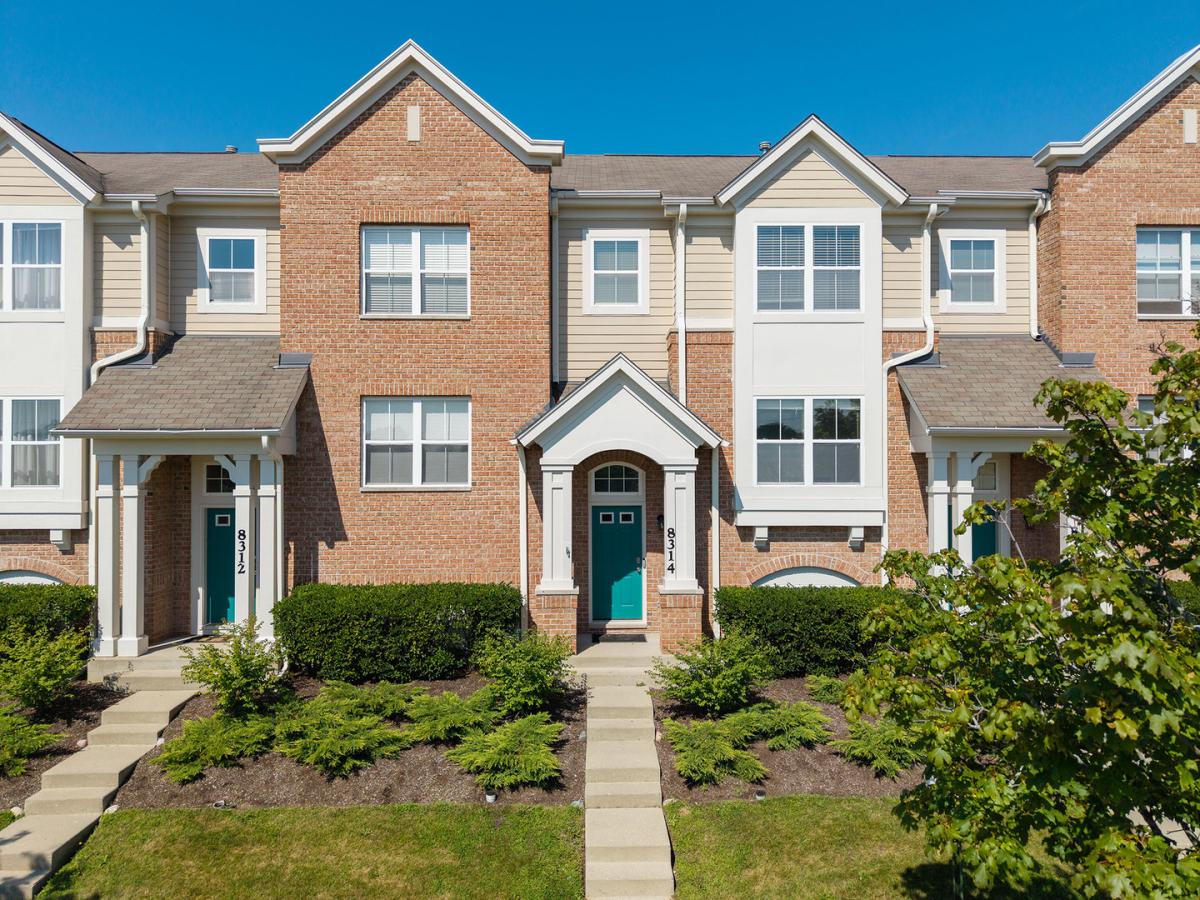
THERE IS AN FHA LOAN AGAINST THIS PROPERTY RIGHT NOW. THIS MEANS THAT ANY BUYER CAN ASUME THE SELLERS’ 5.125% INTEREST RATE, WHICH IS WAY BELOW THE CURRENT INTEREST RATE. PLEASE ASK THE LISTING AGENT FOR DETAILS. Welcome home to this rarely available, open concept, three story townhome featuring 3 bedrooms and 2.5 bathrooms in the desirable Trafalgar Woods subdivision of Morton Grove. Step into an inviting living and dining area accentuated with 9-foot ceilings, luxury vinyl flooring, soothing wall colors and, more importantly, an abundance of natural sunlight that fills your home, and your heart, with sunshine throughout the day! This beautiful kitchen also features 42″ cabinets, granite countertops and stainless-steel appliances. The kitchen is great for everyday living – and entertaining! Then, open the sliding glass doors to enjoy that fresh breeze from your private balcony; relax on your balcony; grill your favorite meal, for your favorite people, on your balcony; or, just sit outside and: daydream. Additionally, the main level also offers a convenient first-floor laundry and pantry. Upstairs, the second level features three spacious bedrooms. There is a common bathroom on the second floor and, notably, there is also a primary suite. The primary suite is spacious and it features a well-appointed private bath and a sprawling primary closet. The finished lower level provides flexible living space that can easily serve as an additional, fourth bedroom, a family room, home office, exercise room or a playroom. It also offers direct access to the attached 2.5-car garage. This home is a perfect blend of comfort, style, and low-maintenance living. It is steps away from it all: trails, nature, minutes to shopping, dining, transportation and top-rated schools. It is perfect. Easy to show. A true 10!
Property Details
Price:
$450,000
MLS #:
MRD12753915
Status:
Active
Beds:
3
Baths:
3
Type:
Condo
Subdivision:
Trafalgar Square
Neighborhood:
mortongrove
Listed Date:
Sep 8, 2026
Finished Sq Ft:
1,735
Year Built:
2007
See this Listing
Schools
School District:
219
Elementary School:
Park View Elementary School
Middle School:
Park View Elementary School
High School:
Niles West High School
Interior
Appliances
Range, Microwave, Dishwasher, Refrigerator, Washer, Dryer, Stainless Steel Appliance(s)
Bathrooms
2 Full Bathrooms, 1 Half Bathroom
Cooling
Central Air
Fireplaces Total
1
Flooring
Laminate
Heating
Natural Gas, Forced Air
Interior Features
Cathedral Ceiling(s), Built-in Features, Walk-In Closet(s), Open Floorplan
Laundry Features
Main Level, Gas Dryer Hookup, In Unit
Exterior
Construction Materials
Aluminum Siding, Vinyl Siding, Brick
Exterior Features
Balcony
Garage Spaces
2
Lot Features
Common Grounds
Parking Features
Concrete, Garage Door Opener, Yes, Garage Owned, Attached, Unassigned, Owned, Garage
Parking Spots
4
Parking Total
4
Patio And Porch Features
Patio
Roof
Asphalt
Window Features
Screens
Financial
HOA Fee
$499
HOA Fee Frequency
Monthly
HOA Includes
Insurance, Exterior Maintenance, Lawn Care, Snow Removal
Tax Year
2024
Taxes
$8,426
Map
Community
- Address8314 Avalon Drive Morton Grove IL
- SubdivisionTrafalgar Square
- CityMorton Grove
- CountyCook
- Zip Code60053
Market Summary
Current real estate data for Condo in Morton Grove as of Oct 06, 2026
24
Condo Listed
61
Avg DOM
3,342
Avg $ / SqFt
$337,879
Avg List Price
Property Summary
- Located in the Trafalgar Square subdivision, 8314 Avalon Drive Morton Grove IL is a Condo for sale in Morton Grove, IL, 60053. It is listed for $450,000 and features 3 beds, 3 baths, and has approximately 1,735 square feet of living space, and was originally constructed in 2007. The current price per square foot is $259. The average price per square foot for Condo listings in Morton Grove is $3,342. The average listing price for Condo in Morton Grove is $337,879.
Similar Listings Nearby



Copyright 2026. All rights reserved.
8314 Avalon Drive
Morton Grove, IL