
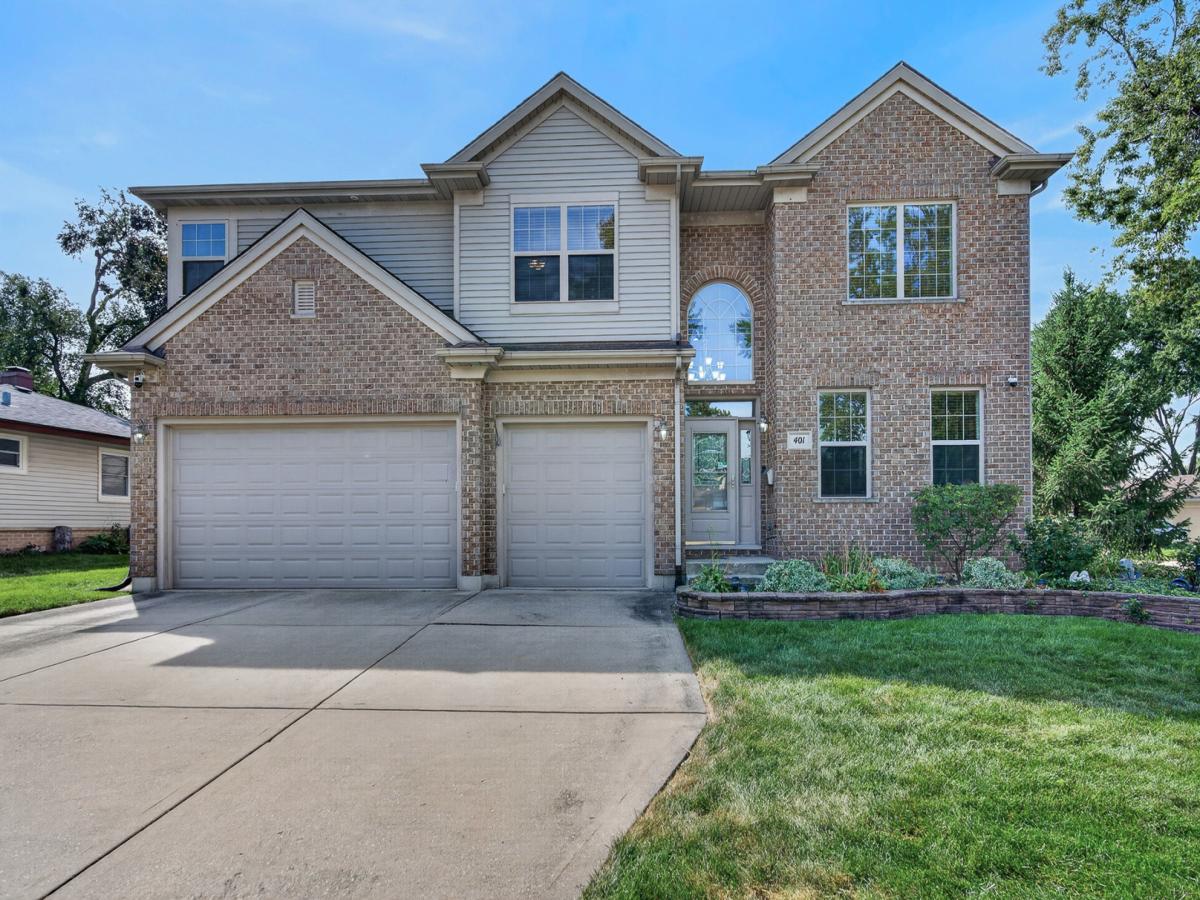
Stunning 4-Bed/4-Bth home with over 3,600 sq ft of living space on a corner lot in a prime Elk Grove location! Step inside to soaring ceilings, abundant natural light, a spacious formal living room and separate dining room. The dining room flows into the eat-in kitchen, featuring an island with breakfast bar, granite countertops, ample cabinetry, room for a breakfast table and sliders leading to the back patio. The impressive two-story family room is sure to be a favorite, offering oversized windows and a cozy gas fireplace. The first floor also features a private office, full bathroom and laundry room, with the office and full bath offering excellent potential for an in-law arrangement. Upstairs, the expansive Primary suite is a true retreat with tray ceilings, a large walk-in closet and luxurious en-suite featuring dual sinks, a whirlpool soaking tub and separate shower. Three additional generously sized bedrooms, two full bathrooms and a versatile loft complete the second level. The unfinished basement provides even more potential for future living space or abundant storage. Outside, enjoy the fenced-in backyard with plenty of room for gardening, a playset, fire pit or simply relaxing and entertaining. Recent updates provide peace of mind: new AC 2025, new water heater 2024, newer appliances and more. Best of all, this home backs directly to J.M. Heffner Park and is just minutes from Busse Woods, shopping, dining, groceries and major highways. Don’t miss the opportunity to make this beautiful home your own!
Property Details
Price:
$765,000
MLS #:
MRD12745868
Status:
Active Under Contract
Beds:
4
Baths:
4
Type:
Single Family
Subdivision:
Centex
Neighborhood:
elkgrovevillage
Listed Date:
Sep 9, 2026
Finished Sq Ft:
3,660
Year Built:
2005
See this Listing
Schools
School District:
214
Elementary School:
Clearmont Elementary School
Middle School:
Grove Junior High School
High School:
Elk Grove High School
Interior
Appliances
Range, Microwave, Dishwasher, Refrigerator, Washer, Dryer, Disposal, Stainless Steel Appliance(s)
Bathrooms
4 Full Bathrooms
Cooling
Central Air
Fireplaces Total
1
Flooring
Laminate, Carpet
Heating
Natural Gas, Forced Air
Interior Features
Cathedral Ceiling(s), 1st Floor Full Bath, Walk-In Closet(s), High Ceilings, Open Floorplan, Granite Counters, Separate Dining Room, Pantry
Laundry Features
Main Level, Gas Dryer Hookup, Electric Dryer Hookup, In Unit, Sink
Exterior
Architectural Style
Contemporary
Community Features
Park, Curbs, Sidewalks, Street Lights, Street Paved
Construction Materials
Aluminum Siding, Brick
Fencing
Fenced
Garage Spaces
3
Lot Features
Corner Lot
Other Structures
None
Parking Features
Concrete, Garage Door Opener, Yes, Garage Owned, Attached, Garage
Parking Spots
3
Parking Total
3
Patio And Porch Features
Patio
Roof
Asphalt
Window Features
Screens, Blinds, Insulated Windows
Financial
HOA Fee Frequency
Not Applicable
HOA Includes
None
Tax Year
2025
Taxes
$12,243
Map
Community
- Address401 Lilac Lane Elk Grove Village IL
- SubdivisionCentex
- CityElk Grove Village
- CountyCook
- Zip Code60007
Market Summary
Current real estate data for Single Family in Elk Grove Village as of Oct 06, 2026
54
Single Family Listed
32
Avg DOM
258
Avg $ / SqFt
$468,192
Avg List Price
Property Summary
- Located in the Centex subdivision, 401 Lilac Lane Elk Grove Village IL is a Single Family for sale in Elk Grove Village, IL, 60007. It is listed for $765,000 and features 4 beds, 4 baths, and has approximately 3,660 square feet of living space, and was originally constructed in 2005. The current price per square foot is $209. The average price per square foot for Single Family listings in Elk Grove Village is $258. The average listing price for Single Family in Elk Grove Village is $468,192.
Similar Listings Nearby


Copyright 2026. All rights reserved.
401 Lilac Lane
Elk Grove Village, IL