
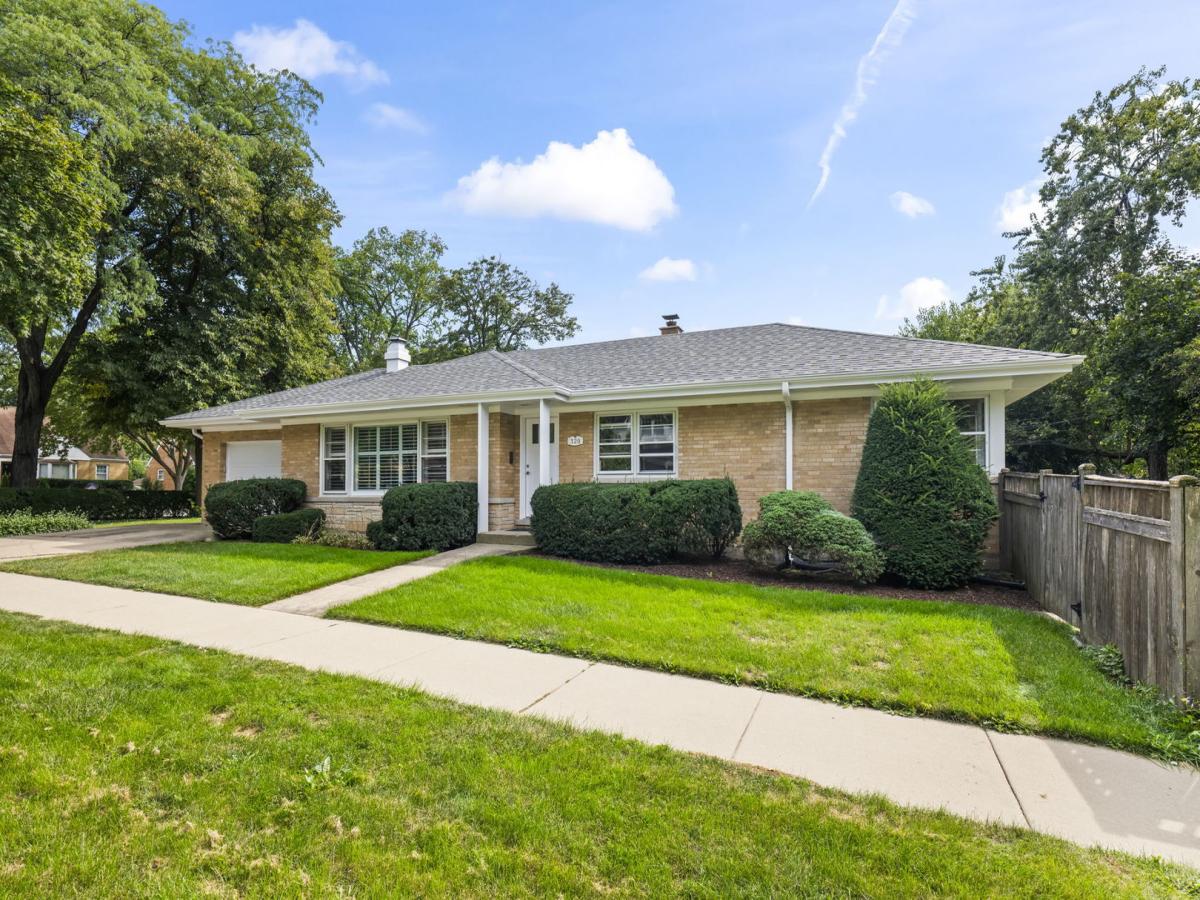
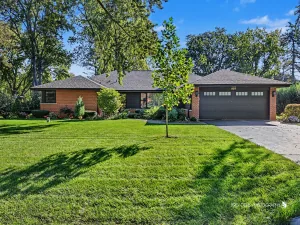
Mid-Century Charm Meets Modern Living – Walk to Downtown Mount Prospect & Train! Welcome home to this oversized ranch offering over 1,500 square feet of beautifully updated living space in an ideal location facing Gregory not Main and close to downtown Mount Prospect, shops, restaurants, Randhurst Village, and the train. This home blends mid-century character with thoughtful modern upgrades throughout. Step through the new front door to tons of windows and natural light, fresh paint, new hardwood flooring, and upgraded lighting throughout. The living room is anchored by a stunning wrap-around brick fireplace, and custom white shutters in the living and dining rooms add timeless style. The remodeled kitchen features brand-new stainless steel appliances, quartz countertops, a tile backsplash, abundant storage, and custom built-ins. Sizable bedrooms offer comfortable living, and the remodeled bathrooms include generous cabinetry and storage. The finished basement adds even more space with an additional bedroom, an extra den, new carpet, and new windows. Ideal for guests, a home office, or recreation. Major updates give you peace of mind: Newer roof, HVAC, copper water lines, electrical box, sump pump and sump pump pit, sewer clean out and garage door. Outside, enjoy an oversized two-car driveway and a fenced side yard with a brick patio for relaxing or entertaining. Walk to Fairview Elementary and enjoy award-winning schools: Fairview, Lincoln, and Prospect. Move-in ready and full of charm. Don’t miss it!
Property Details
Price:
$569,000
MLS #:
MRD12772320
Status:
Active
Beds:
3
Baths:
2
Type:
Single Family
Neighborhood:
mountprospect
Listed Date:
Sep 30, 2026
Finished Sq Ft:
1,526
Year Built:
1956
See this Listing
Schools
School District:
214
Elementary School:
Fairview Elementary School
Middle School:
Lincoln Junior High School
High School:
Prospect High School
Interior
Appliances
Range, Microwave, Dishwasher, Refrigerator, Humidifier
Bathrooms
1 Full Bathroom, 1 Half Bathroom
Cooling
Central Air
Fireplaces Total
1
Flooring
Hardwood
Heating
Natural Gas
Interior Features
1st Floor Bedroom, 1st Floor Full Bath, Built-in Features, Separate Dining Room, Quartz Counters
Laundry Features
Gas Dryer Hookup, Sink
Exterior
Architectural Style
Ranch
Community Features
Park, Sidewalks, Street Lights, Street Paved
Construction Materials
Brick
Garage Spaces
1
Parking Features
Concrete, Yes, Garage Owned, Detached, Garage
Parking Spots
1
Parking Total
1
Patio And Porch Features
Patio
Roof
Asphalt
Window Features
Window Treatments
Financial
HOA Fee Frequency
Not Applicable
HOA Includes
None
Tax Year
2024
Taxes
$6,772
Map
Community
- Address320 N Main Street Mount Prospect IL
- CityMount Prospect
- CountyCook
- Zip Code60056
Market Summary
Current real estate data for Single Family in Mount Prospect as of Oct 08, 2026
98
Single Family Listed
35
Avg DOM
296
Avg $ / SqFt
$585,979
Avg List Price
Property Summary
- 320 N Main Street Mount Prospect IL is a Single Family for sale in Mount Prospect, IL, 60056. It is listed for $569,000 and features 3 beds, 2 baths, and has approximately 1,526 square feet of living space, and was originally constructed in 1956. The current price per square foot is $373. The average price per square foot for Single Family listings in Mount Prospect is $296. The average listing price for Single Family in Mount Prospect is $585,979.
Similar Listings Nearby


Copyright 2026. All rights reserved.
320 N Main Street
Mount Prospect, IL