
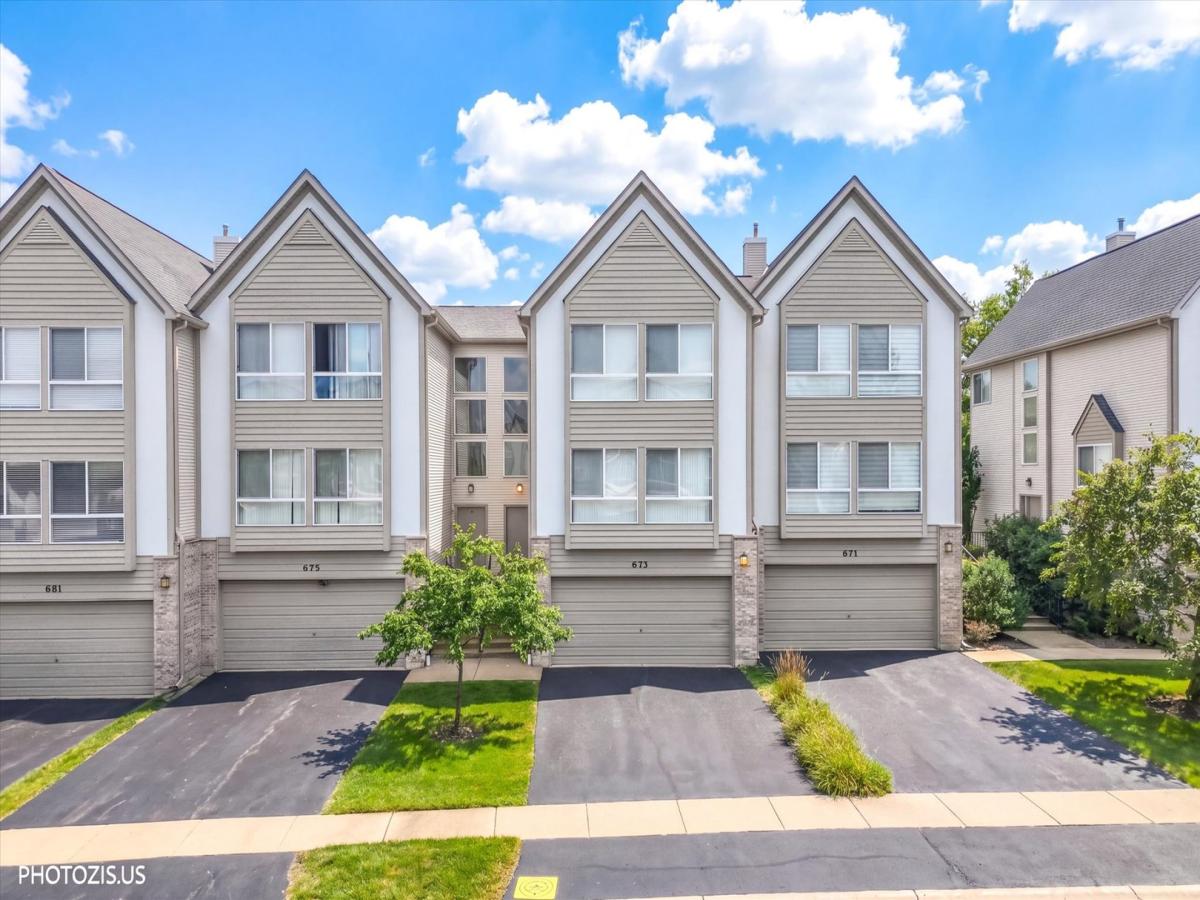
Welcome to this spacious and beautifully maintained townhome in desirable Diamond Pointe, offering approximately 2,600 square feet of versatile living space, 4 bedrooms, 2.5 bathrooms, and a 2-car attached garage. Located in the sought-after Hawthorn School District, this home combines thoughtful updates, generous living areas, and a convenient location. The bright and inviting main living level features hardwood flooring, fresh paint, updated lighting, and a spectacular living room with large panoramic windows that fill the space with natural light. The spacious dining area opens to a private balcony, perfect for relaxing or entertaining. The updated kitchen showcases white cabinetry, granite countertops, stainless steel appliances, a porcelain tile backsplash, and a generous eating area with ample storage and counter space. Upstairs, the spacious primary suite offers a walk-in closet and private en-suite bathroom. Two additional generously sized bedrooms share a full bathroom with dual vanities, while the conveniently located second-floor laundry adds everyday convenience. A standout feature is the oversized ground-level fourth bedroom or flex space, offering exceptional versatility with direct access to a private patio. Ideal as a guest suite, home office, recreation room, fitness area, media room, or additional living space, this room provides the flexibility to accommodate a variety of lifestyles. Enjoy two private outdoor spaces, abundant storage, and the convenience of a 2-car attached garage. Ideally situated near shopping, restaurants, parks, Metra, Hawthorn Mall, and major roadways, this home offers the perfect combination of space, comfort, and convenience in the desirable Diamond Pointe community.
Property Details
Price:
$349,500
MLS #:
MRD12773468
Status:
Active
Beds:
3
Baths:
3
Type:
Condo
Subdivision:
Diamond Pointe
Neighborhood:
ivanhoemundelein
Listed Date:
Oct 2, 2026
Finished Sq Ft:
2,600
Year Built:
2000
See this Listing
Schools
School District:
120
Elementary School:
Aspen Elementary School
Middle School:
Hawthorn Middle School South
High School:
Mundelein Cons High School
Interior
Appliances
Range, Microwave, Dishwasher, Refrigerator, Washer, Dryer, Disposal, Stainless Steel Appliance(s)
Bathrooms
2 Full Bathrooms, 1 Half Bathroom
Cooling
Central Air
Flooring
Hardwood
Heating
Natural Gas, Forced Air
Interior Features
Walk-In Closet(s)
Laundry Features
Washer Hookup
Exterior
Construction Materials
Brick, Frame
Exterior Features
Balcony
Garage Spaces
2
Parking Features
Asphalt, Garage Door Opener, Yes, Garage Owned, Attached, Garage
Parking Spots
2
Parking Total
2
Patio And Porch Features
Patio
Financial
HOA Fee
$508
HOA Fee Frequency
Monthly
HOA Includes
Parking, Insurance, Exterior Maintenance, Lawn Care, Snow Removal
Tax Year
2025
Taxes
$8,290
Map
Community
- Address673 E Fountainview Drive #673 Mundelein IL
- SubdivisionDiamond Pointe
- CityMundelein
- CountyLake
- Zip Code60060
Market Summary
Property Summary
- Located in the Diamond Pointe subdivision, 673 E Fountainview Drive #673 Mundelein IL is a Condo for sale in Mundelein, IL, 60060. It is listed for $349,500 and features 3 beds, 3 baths, and has approximately 2,600 square feet of living space, and was originally constructed in 2000. The current price per square foot is $134. The average price per square foot for Condo listings in Mundelein is $213. The average listing price for Condo in Mundelein is $383,807.
Similar Listings Nearby


Copyright 2026. All rights reserved.
673 E Fountainview Drive #673
Mundelein, IL