
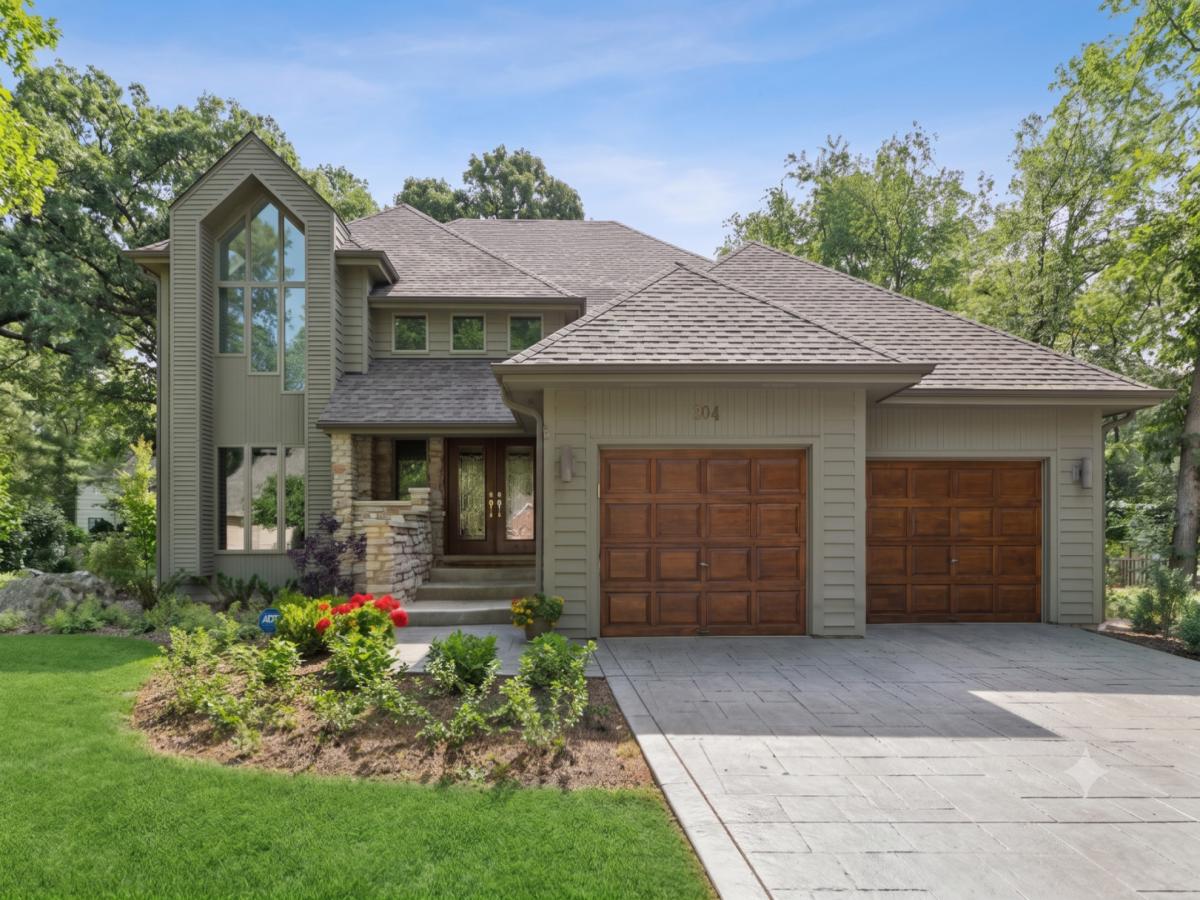
Welcome home to effortless luxury and comfortable living in prestigious Royce Woods! Built by its original owner and meticulously maintained and updated, this exceptional custom residence offers 4,400+ square feet of thoughtfully designed living space. The heart of the home is the beautifully refreshed 2024 gourmet kitchen-a true gathering place featuring dual islands, stunning quartz and granite countertops, and an impressive collection of Sub-Zero, Thermador, and Miele appliances, including a full-size Sub-Zero wine refrigerator. Upstairs, the spacious primary suite offers a peaceful retreat with a spa-inspired bath updated in 2020, while three additional bedrooms and beautifully renovated full baths (2024) provide plenty of space for family and guests. The fully finished basement adds exceptional flexibility with a dedicated flex room ideal for a home office, guest suite, playroom, gym, or whatever life calls for. Outside, the private setting shines with a brand-new stamped concrete driveway, refreshed paver patios and walkways, and updated drainage (2025)-perfect for enjoying and entertaining all summer long. Major updates provide peace of mind, including two brand-new furnaces (2026), fresh exterior paint and refinished front and garage doors (2025), and a newer roof (~2016). Ideally located in picturesque Royce Woods, close to DuPage River Trail, DuPage River Sports Complex, parks, grocery and shopping. Walking distance to River Woods Elementary in Naperville District 203 schools, this sophisticated, move-in-ready home combines space and quality with thoughtful updates and flexibility throughout.
Property Details
Price:
$1,080,000
MLS #:
MRD12761906
Status:
Active
Beds:
4
Baths:
4
Type:
Single Family
Neighborhood:
naperville
Listed Date:
Sep 16, 2026
Finished Sq Ft:
4,454
Year Built:
1990
See this Listing
Schools
School District:
203
Elementary School:
River Woods Elementary School
Middle School:
Madison Junior High School
High School:
Naperville Central High School
Interior
Appliances
Double Oven, Microwave, Dishwasher, High End Refrigerator, Washer, Dryer, Disposal, Stainless Steel Appliance(s), Wine Refrigerator, Cooktop, Range Hood, Gas Cooktop, Oven
Bathrooms
3 Full Bathrooms, 1 Half Bathroom
Cooling
Central Air
Fireplaces Total
3
Flooring
Hardwood
Heating
Natural Gas, Forced Air
Interior Features
Cathedral Ceiling(s), Wet Bar, Walk-In Closet(s), Open Floorplan, Granite Counters
Laundry Features
In Unit
Exterior
Community Features
Curbs, Sidewalks, Street Lights, Street Paved
Construction Materials
Wood Siding
Exterior Features
Balcony, Fire Pit
Garage Spaces
2
Parking Features
Concrete, Garage Door Opener, Yes, Garage Owned, Attached, Garage
Parking Spots
2
Parking Total
2
Patio And Porch Features
Patio
Roof
Asphalt
Window Features
Screens, Skylight(s), Drapes
Financial
HOA Fee Frequency
Not Applicable
HOA Includes
None
Tax Year
2024
Taxes
$18,171
Map
Community
- Address304 Apple River Drive Naperville IL
- CityNaperville
- CountyWill
- Zip Code60565
Market Summary
Current real estate data for Single Family in Naperville as of Oct 06, 2026
406
Single Family Listed
59
Avg DOM
305
Avg $ / SqFt
$867,009
Avg List Price
Property Summary
- 304 Apple River Drive Naperville IL is a Single Family for sale in Naperville, IL, 60565. It is listed for $1,080,000 and features 4 beds, 4 baths, and has approximately 4,454 square feet of living space, and was originally constructed in 1990. The current price per square foot is $242. The average price per square foot for Single Family listings in Naperville is $305. The average listing price for Single Family in Naperville is $867,009.
Similar Listings Nearby



Copyright 2026. All rights reserved.
304 Apple River Drive
Naperville, IL