
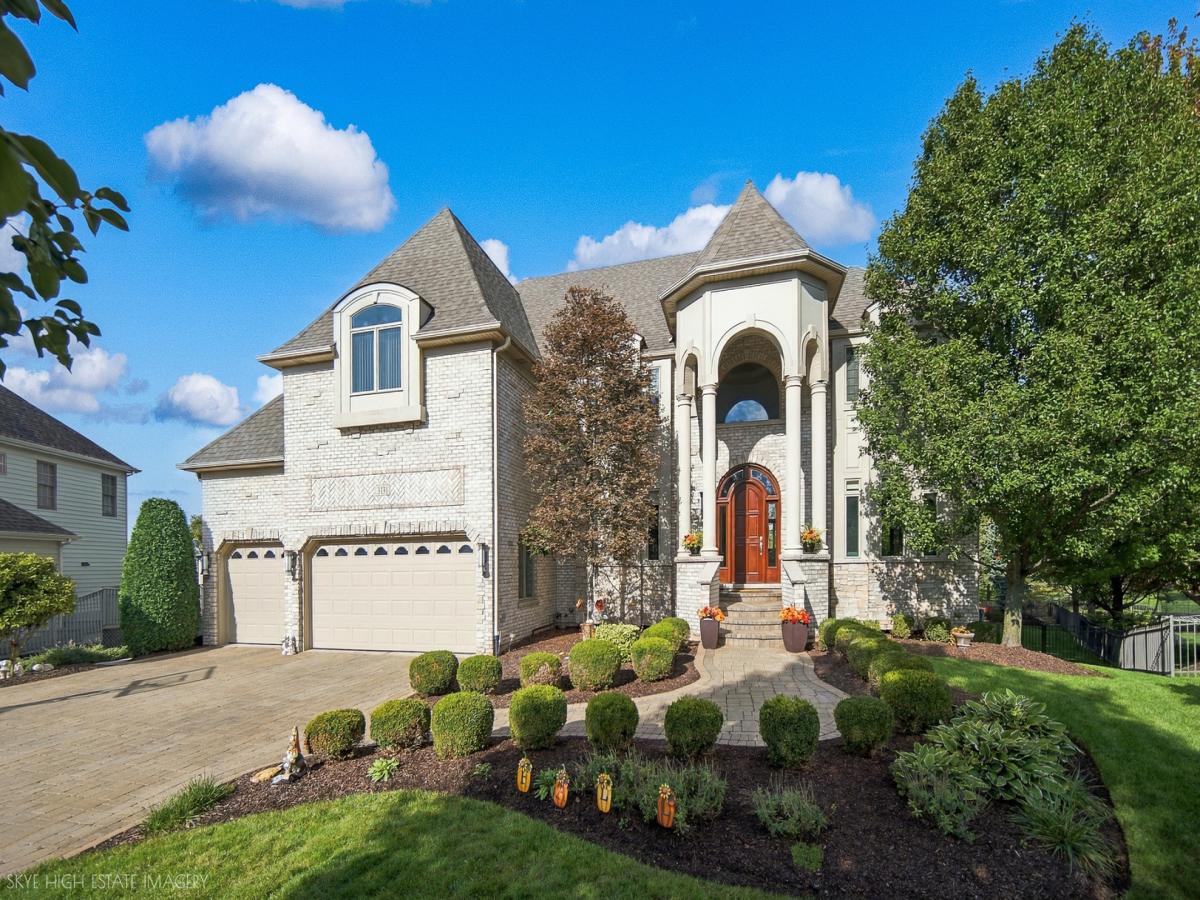
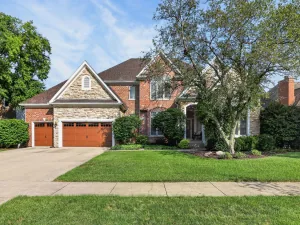
Simply stunning! Custom built white brick turn key (one owner) home nestled on a quiet cul-de-sac in highly coveted Tall Grass! No detail has been overlooked: magnificent entryway with soaring ceiling, pillars and gorgeous fixture, formal living room and dining room, vaulted family room with stone fireplace. Designer kitchen with espresso cabinets, trayed ceiling, granite counter and stainless steel appliances has a breakfast bar and separate dining space opening to the outside. First floor (could be bedroom) office is adjacent to a full bath. Mudroom/ laundry has cabinets and sink with washer and dryer. This opens to the 3 car garage with tons of extra storage. Second floor: sumptuous primary suite with tray ceiling, double doors, ample closet space, custom drapes and shades. Primary bath has whirlpool tub, separate vanities, huge walk-in shower and skylight. Second bedroom is ensuite with a second bath tub. Bedrooms 3rd and 4th have a ceramic Jack & Jill bathroom. A separate sitting room/office overlooks the downstairs. The lower level is an entertaining delight! Features: theater room with comfortable chairs, huge rec room with bar and pool table, fifth full bath, separate exercise room. Walk out lower level leads to an outdoor enclave boasting a stone fireplace, hot tub and paver brick sitting area surrounded by lush landscaping around the fenced yard. Roof is 2 years old, water heaters are newer. everything was lovingly chosen for aesthetic value: chair rail, millwork, elegant fixtures, drapery and shades. Much furniture is available as well. It’s a gem!
Property Details
Price:
$1,299,888
MLS #:
MRD12774234
Status:
Active
Beds:
4
Baths:
5
Type:
Single Family
Neighborhood:
naperville
Listed Date:
Oct 1, 2026
Finished Sq Ft:
4,733
Year Built:
2008
See this Listing
Schools
School District:
204
Elementary School:
Fry Elementary School
Middle School:
Scullen Middle School
High School:
Waubonsie Valley High School
Interior
Bathrooms
5 Full Bathrooms
Cooling
Central Air
Fireplaces Total
1
Flooring
Hardwood, Laminate, Carpet, Wood
Heating
Natural Gas, Forced Air
Interior Features
Vaulted Ceiling(s), Cathedral Ceiling(s), Hot Tub, Wet Bar, 1st Floor Bedroom, 1st Floor Full Bath, Walk-In Closet(s), Bookcases, Center Hall Plan, Coffered Ceiling(s), Open Floorplan, Special Millwork, Granite Counters, Pantry, Workshop
Laundry Features
Main Level, Gas Dryer Hookup, Sink
Exterior
Architectural Style
Traditional
Community Features
Clubhouse, Curbs, Sidewalks, Street Lights, Street Paved
Construction Materials
Brick
Garage Spaces
3
Parking Features
Brick Driveway, Garage Door Opener, Yes, Garage Owned, Attached, Garage
Parking Spots
3
Parking Total
3
Window Features
Skylight(s), Window Treatments, Drapes
Financial
HOA Fee
$827
HOA Fee Frequency
Annually
HOA Includes
Insurance, Clubhouse, Pool
Tax Year
2024
Taxes
$21,383
Map
Community
- Address3131 Kewanee Lane Naperville IL
- CityNaperville
- CountyWill
- Zip Code60564
Market Summary
Current real estate data for Single Family in Naperville as of Oct 05, 2026
410
Single Family Listed
59
Avg DOM
305
Avg $ / SqFt
$866,985
Avg List Price
Property Summary
- 3131 Kewanee Lane Naperville IL is a Single Family for sale in Naperville, IL, 60564. It is listed for $1,299,888 and features 4 beds, 5 baths, and has approximately 4,733 square feet of living space, and was originally constructed in 2008. The current price per square foot is $275. The average price per square foot for Single Family listings in Naperville is $305. The average listing price for Single Family in Naperville is $866,985.
Similar Listings Nearby


Copyright 2026. All rights reserved.
3131 Kewanee Lane
Naperville, IL