
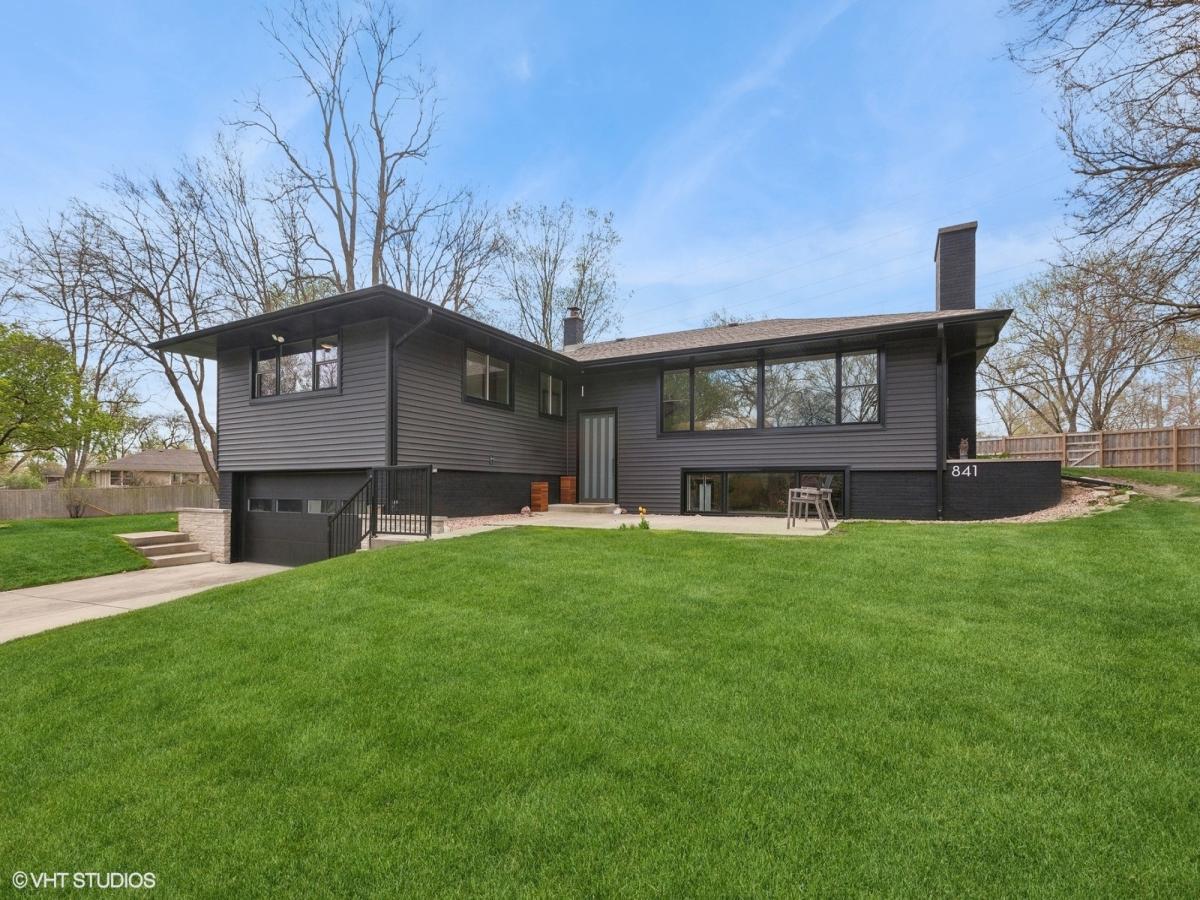
Steps from downtown, beautifully renovated mid-century raised ranch, nestled on nearly 1/2 acre cul-de-sac lot. This East Highlands gem is waiting for you! Great opportunity for families that want to live near the heart of the city. Tons of curb appeal and a fresh floor plan with big new windows throughout. The inviting family room and dining room keep the space warm and ready for family gatherings and entertaining. The kitchen offers an abundance of cabinets and counter space with floor to ceiling pantry storage. All bathrooms fully updated including 2 true ensuites on main living level. Main Level laundry keeping everything to 1 level living. The large finished basement offers additional space for in-law or related living/ADU. Relax in your large back or front yard with abundant views of mature trees everywhere. The home offers so many improvements: New Roof (2025), New Siding (2020) Updated Bathrooms (2020), Updated Kitchen (2020) Finished Basement (2020) Lighting (2020), HWH (2020), Landscaped drainage system (2020) Basement Waterproofing (2020) New Window and Doors (2020) a radon mitigation system already in place for peace of mind. A block away from beautiful parks and the DuPage River. Naperville Central, Lincoln Middle and Elmwood Elementary 203 schools, and minutes from Edward Hospital, Trader Joe’s, and everything downtown Naperville has to offer…shopping, dining, entertainment.
Property Details
Price:
$859,000
MLS #:
MRD12731434
Status:
Active
Beds:
4
Baths:
4
Type:
Single Family
Neighborhood:
naperville
Listed Date:
Aug 17, 2026
Finished Sq Ft:
3,250
Year Built:
1959
See this Listing
Schools
School District:
203
Elementary School:
Elmwood Elementary School
Middle School:
Lincoln Junior High School
High School:
Naperville Central High School
Interior
Bathrooms
4 Full Bathrooms
Below Grade Finished Area
1250
Cooling
Central Air
Fireplaces Total
2
Heating
Natural Gas
Laundry Features
Laundry Closet
Exterior
Construction Materials
Vinyl Siding, Brick
Garage Spaces
2
Parking Features
Concrete, Garage Door Opener, Yes, Garage Owned, Attached, Owned, Garage
Parking Spots
4
Parking Total
4
Financial
HOA Fee Frequency
Not Applicable
HOA Includes
None
Tax Year
2025
Taxes
$10,547
Map
Community
- Address841 Hawthorne Drive Naperville IL
- CityNaperville
- CountyDuPage
- Zip Code60540
Market Summary
Current real estate data for Single Family in Naperville as of Oct 07, 2026
408
Single Family Listed
59
Avg DOM
306
Avg $ / SqFt
$874,998
Avg List Price
Property Summary
- 841 Hawthorne Drive Naperville IL is a Single Family for sale in Naperville, IL, 60540. It is listed for $859,000 and features 4 beds, 4 baths, and has approximately 3,250 square feet of living space, and was originally constructed in 1959. The current price per square foot is $264. The average price per square foot for Single Family listings in Naperville is $306. The average listing price for Single Family in Naperville is $874,998.
Similar Listings Nearby



Copyright 2026. All rights reserved.
841 Hawthorne Drive
Naperville, IL