
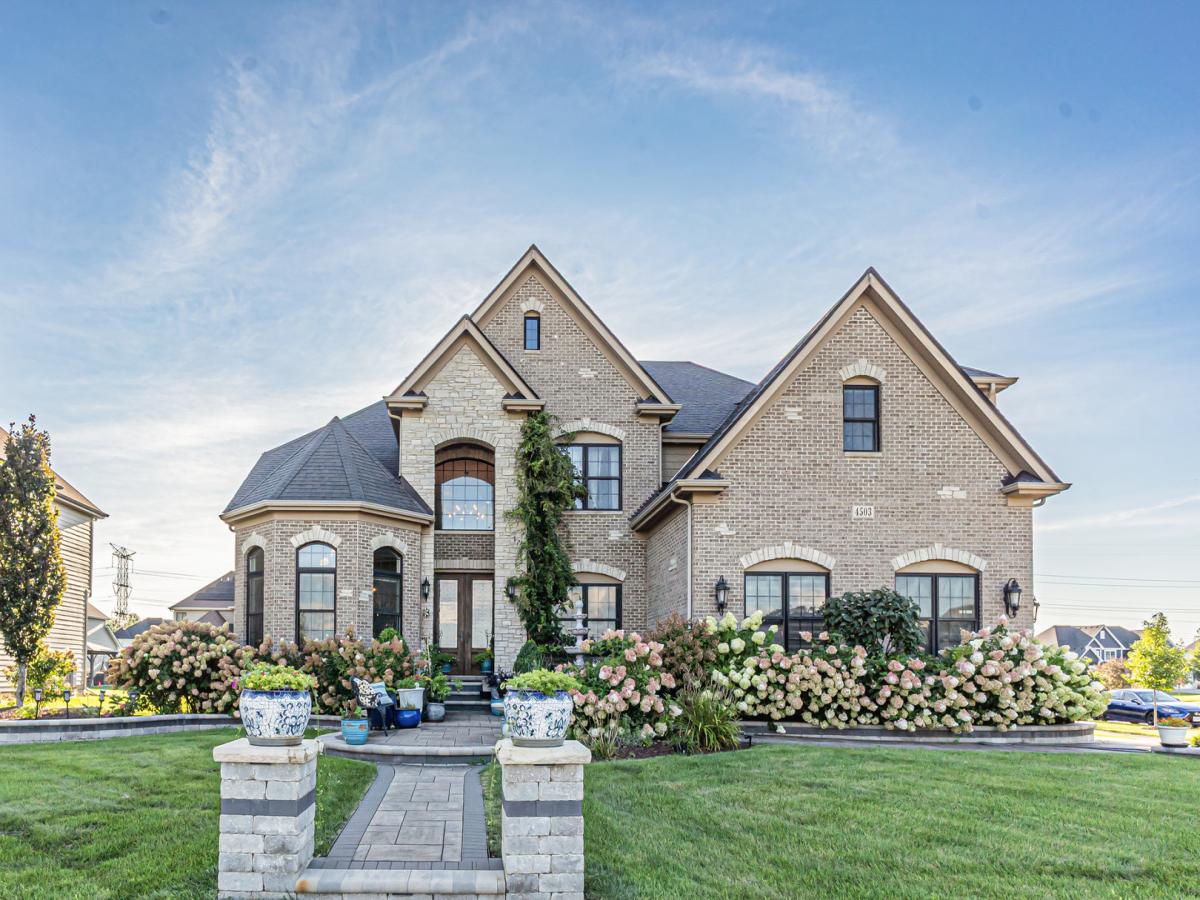
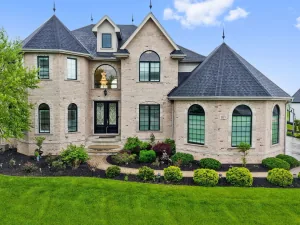
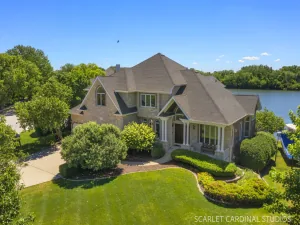
Stunning custom-built home featuring a beautiful brick and stone exterior, 3-car side-load garage, dramatic 2-story foyer, and exceptional attention to detail. Spacious chef’s kitchen offers custom cabinetry, double ovens, cooktop, walk-in pantry, and oversized island. Impressive family room features soaring 18-ft coffered ceilings, wall of windows, catwalk, and gas fireplace. Main level includes a full bath and office, ideal for guests or an in-law setup. Upstairs offers 4 bedrooms plus a 5th bedroom/bonus room over the garage, luxurious primary suite, and convenient 2nd-floor laundry. Fully finished basement adds an extra room/bedroom, full bathroom, and finished kitchen, providing excellent additional living space. Enjoy the covered decks, stamped concrete patio, open views, and prime location near Ashwood Park clubhouse and amenities.
Property Details
Price:
$1,299,999
MLS #:
MRD12744504
Status:
Active
Beds:
5
Baths:
4
Type:
Single Family
Subdivision:
Ashwood Park
Neighborhood:
naperville
Listed Date:
Aug 27, 2026
Finished Sq Ft:
3,770
Year Built:
2016
See this Listing
Schools
School District:
204
Elementary School:
Peterson Elementary School
Middle School:
Scullen Middle School
High School:
Waubonsie Valley High School
Interior
Appliances
Double Oven, Range, Microwave, Dishwasher, Disposal, Stainless Steel Appliance(s), Range Hood, Gas Cooktop, Electric Oven, Humidifier
Bathrooms
4 Full Bathrooms
Cooling
Central Air
Fireplaces Total
1
Heating
Natural Gas, Forced Air
Interior Features
Cathedral Ceiling(s), In-Law Floorplan, 1st Floor Full Bath, Walk-In Closet(s), Open Floorplan, Granite Counters, Separate Dining Room
Laundry Features
Upper Level, Gas Dryer Hookup, In Unit
Exterior
Architectural Style
French Provincial
Community Features
Clubhouse, Pool, Park
Construction Materials
Brick, Stone, Other
Exterior Features
Outdoor Grill
Garage Spaces
3
Lot Features
Corner Lot, Landscaped
Parking Features
Concrete, Garage Door Opener, Garage, Yes, Garage Owned, Attached
Parking Spots
3
Parking Total
3
Patio And Porch Features
Deck, Patio
Roof
Asphalt
Financial
HOA Fee
$1,460
HOA Fee Frequency
Annually
HOA Includes
Insurance, Clubhouse, Exercise Facilities, Pool
Tax Year
2025
Taxes
$19,620
Map
Community
- Address4503 Sassafras Lane Naperville IL
- SubdivisionAshwood Park
- CityNaperville
- CountyWill
- Zip Code60564
Market Summary
Current real estate data for Single Family in Naperville as of Oct 04, 2026
427
Single Family Listed
57
Avg DOM
304
Avg $ / SqFt
$857,701
Avg List Price
Property Summary
- Located in the Ashwood Park subdivision, 4503 Sassafras Lane Naperville IL is a Single Family for sale in Naperville, IL, 60564. It is listed for $1,299,999 and features 5 beds, 4 baths, and has approximately 3,770 square feet of living space, and was originally constructed in 2016. The current price per square foot is $345. The average price per square foot for Single Family listings in Naperville is $304. The average listing price for Single Family in Naperville is $857,701.
Similar Listings Nearby


Copyright 2026. All rights reserved.
4503 Sassafras Lane
Naperville, IL