
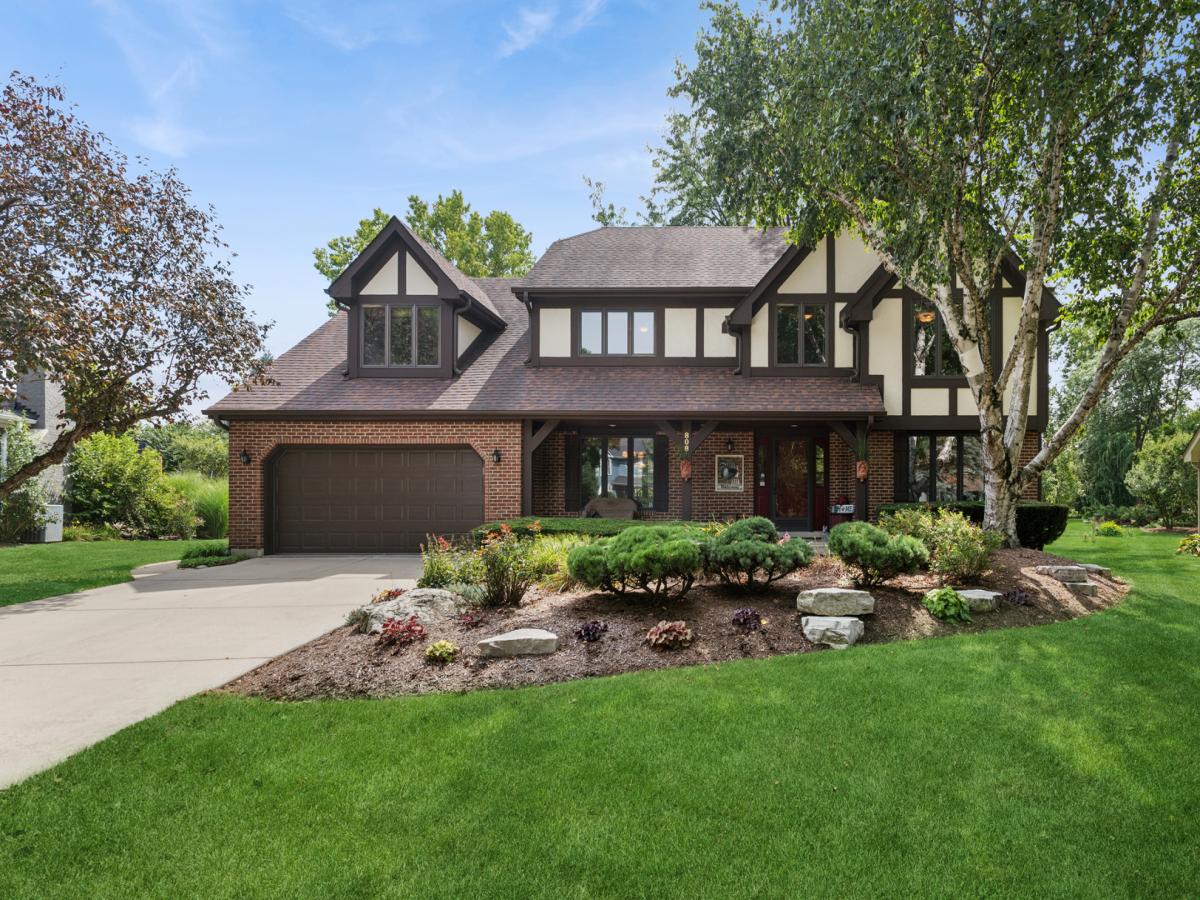
Treasured “Columbia Estates” north Naperville location just a few blocks to the Metra Station, Farmer’s Market, and to downtown Naperville. The .40 acre spectacular yard has a expansive colorful garden, a garden shed, with still plenty of play space & a large deck & brick patio for easy entertaining. This inviting 4-bedroom home features vaulted ceilings, a remodeled kitchen, a coastal-inspired primary bath/spa & redone family bath & 1/2 bath. Hardwood floors grace most of the main level w/enhanced wood trim detail. A private 1st-floor den & a 1st-floor laundry/mudroom add to your everyday convenience. The 1st impression as you enter is so welcoming… a feeling that continues as you tour all 3 finished levels. The two-story family room features a wall of windows, gas fireplace mutiple windows and skylights. Upstairs, you will be impressed with the expansive primary bedroom suite which includes a versatile sitting room. The primary bath was custom redesigned & remodeled with a coastal flair. Two-story drama over the Kohler “bubbler tub” complete with a skylight & built-ins. A large spa-inspired shower features custom stone and tile, a bench seat & twin shower heads. Twin vanities with a granite top give each partner plenty of room to spread out. There is even a bench seat with extra storage. A heated floor & twin custom-fitted walk-in closets complete the primary bath. ALL 4 bedrooms have interesting detail built-in… BR 2 is the size of a 2nd primary bedroom, BR 3 has a built-in bookcase & display shelf & BR 4 has a built-in bookcase & a nook perfect for a desk or dresser. The remodeled family bath is compartmented with a pocket door separating the twin vanities from the tub/shower area. The finished basement is so versatile as a game/rec/media & workout space. Plenty of unfinished storage space is easily accessible, as is the concreted crawl space. Note the built-in workshop and updated mechanicals, including the high-efficiency 75-gallon water heater. Meticulously maintained & upgraded by these original owners, it is a special opportunity in this high in demand neighborhood.! Top-rated Naperville District 203 schools are nearby, as is the neighborhood Park, an array of shopping & dining options, the farmer’s Market at 5th Ave, downtown I-88, and Costco!
Property Details
Price:
$1,149,000
MLS #:
MRD12771393
Status:
Active
Beds:
4
Baths:
3
Type:
Single Family
Subdivision:
Columbia Estates
Neighborhood:
naperville
Listed Date:
Sep 28, 2026
Finished Sq Ft:
3,122
Year Built:
1983
See this Listing
Schools
School District:
203
Elementary School:
Beebe Elementary School
Middle School:
Jefferson Junior High School
High School:
Naperville North High School
Interior
Appliances
Double Oven, Microwave, Dishwasher, Refrigerator, Washer, Dryer, Disposal, Stainless Steel Appliance(s), Humidifier
Bathrooms
2 Full Bathrooms, 1 Half Bathroom
Below Grade Finished Area
600
Cooling
Central Air
Fireplaces Total
1
Flooring
Hardwood
Heating
Natural Gas, Forced Air, Radiant Floor
Interior Features
Vaulted Ceiling(s), Cathedral Ceiling(s), Built-in Features, Walk-In Closet(s), Bookcases, Center Hall Plan, Workshop
Laundry Features
Main Level, In Unit
Exterior
Architectural Style
Traditional
Community Features
Park, Sidewalks, Street Lights
Construction Materials
Brick, Cedar, Stucco
Exterior Features
Lighting
Garage Spaces
2.5
Lot Features
Cul-De-Sac, Landscaped, Wooded, Mature Trees, Garden, Level
Other Structures
Pergola, Shed(s)
Parking Features
Asphalt, Garage Door Opener, Yes, Garage Owned, Attached, Garage
Parking Spots
25
Parking Total
2.5
Patio And Porch Features
Deck, Patio
Roof
Asphalt
Window Features
Skylight(s)
Financial
HOA Fee Frequency
Not Applicable
HOA Includes
None
Tax Year
2024
Taxes
$14,409
Map
Community
- Address808 Lyndhurst Court Naperville IL
- SubdivisionColumbia Estates
- CityNaperville
- CountyDuPage
- Zip Code60563
Market Summary
Current real estate data for Single Family in Naperville as of Oct 06, 2026
412
Single Family Listed
59
Avg DOM
305
Avg $ / SqFt
$868,687
Avg List Price
Property Summary
- Located in the Columbia Estates subdivision, 808 Lyndhurst Court Naperville IL is a Single Family for sale in Naperville, IL, 60563. It is listed for $1,149,000 and features 4 beds, 3 baths, and has approximately 3,122 square feet of living space, and was originally constructed in 1983. The current price per square foot is $368. The average price per square foot for Single Family listings in Naperville is $305. The average listing price for Single Family in Naperville is $868,687.
Similar Listings Nearby


Copyright 2026. All rights reserved.
808 Lyndhurst Court
Naperville, IL