
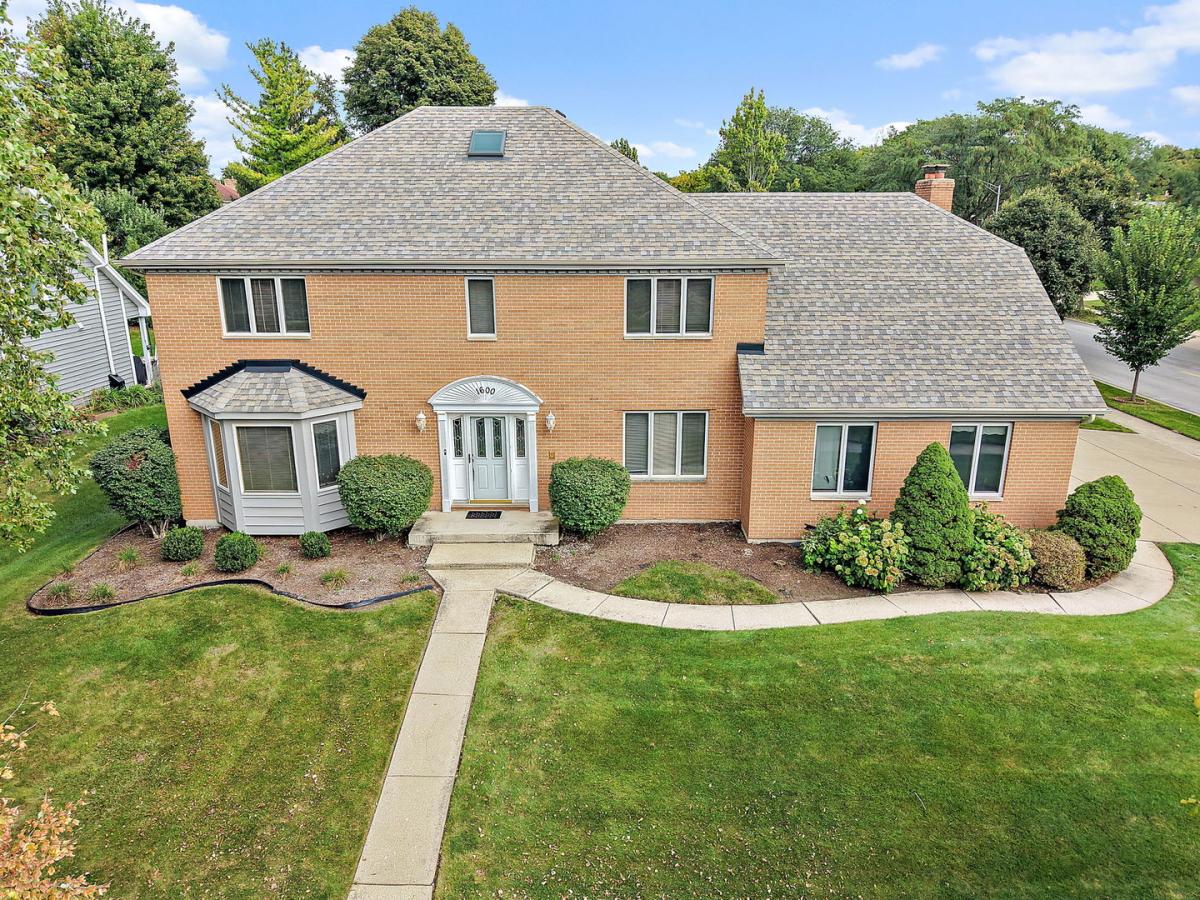
NOTICE: This listing contains digital modification renderings demonstrating potential design concepts (including new floors, cabinets, and countertops). The property is being sold in its current “as-is” physical condition. Please refer directly to the adjacent unedited photos for the actual property conditions. Welcome to this impressive 2-story brick home in the desirable Eagle Chase subdivision, offering exceptional space, a flexible floor plan, and generously sized rooms throughout. Featuring 4 bedrooms, a first-floor den, 4 full baths, and a finished basement, this home provides wonderful versatility for everyday living, entertaining, working from home, and hosting overnight guests. A dramatic 2-story foyer with marble flooring creates a beautiful first impression. The spacious kitchen offers abundant workspace, a convenient planning desk, two large pantry areas, and an oversized breakfast area highlighted by a charming bay window. The heart of the home is the stunning vaulted family room featuring a floor-to-ceiling wood-burning fireplace with gas starter-an inviting gathering space for family and friends. The first-floor den is conveniently located adjacent to a full bath, making it ideal for a private home office or comfortable guest accommodations. Upstairs, retreat to the expansive primary suite featuring a large walk-in closet with French door, two additional closets, and a private bath with whirlpool tub, separate shower, and spacious vanity area. The second bedroom offers a walk-in closet and private access to a full bath, while the generously sized third bedroom also features a walk-in closet. The fourth bedroom enjoys the added privacy of its own full bath. The finished basement with newer luxury vinyl plank flooring provides even more space for recreation, entertaining, a home gym, or additional living areas. Outdoors, a large deck creates the perfect setting for dining, relaxing, and entertaining. A side-load garage and oversized driveway provide excellent parking, including additional space for guests. Additional highlights include a newer roof and skylights, furnace, and hot water heater. Enjoy an outstanding Naperville location with convenient access to vibrant downtown Naperville, the Metra station, shopping, dining, Costco, major expressways, and beautiful nearby Arrowhead Park. Located within highly regarded Naperville District 203 schools, including Beebe Elementary, Jefferson Junior High, and Naperville North High School. A wonderful opportunity to enjoy the space, location, and lifestyle this Eagle Chase home has to offer! Please note – this is an estate sale and home is being sold “as is”.
Property Details
Price:
$789,900
MLS #:
MRD12769829
Status:
Active
Beds:
4
Baths:
4
Type:
Single Family
Subdivision:
Eagle Chase
Neighborhood:
naperville
Listed Date:
Sep 25, 2026
Finished Sq Ft:
3,134
Year Built:
1989
See this Listing
Schools
School District:
203
Elementary School:
Beebe Elementary School
Middle School:
Jefferson Junior High School
High School:
Naperville North High School
Interior
Appliances
Range, Microwave, Dishwasher, Refrigerator, Washer, Dryer, Disposal, Gas Oven, Humidifier
Bathrooms
4 Full Bathrooms
Cooling
Central Air
Fireplaces Total
1
Flooring
Laminate, Carpet
Heating
Natural Gas, Forced Air
Interior Features
Vaulted Ceiling(s), 1st Floor Full Bath, Walk-In Closet(s), Granite Counters, Separate Dining Room, Pantry
Laundry Features
Main Level, Laundry Chute, Sink
Exterior
Accessibility Features
Bath Grab Bars, Main Level Entry
Architectural Style
Traditional
Community Features
Park, Curbs, Sidewalks, Street Lights
Construction Materials
Cedar
Garage Spaces
2
Lot Features
Corner Lot
Parking Features
Concrete, Garage Door Opener, Yes, Garage Owned, Attached, Garage
Parking Spots
2
Parking Total
2
Patio And Porch Features
Deck
Roof
Asphalt
Window Features
Skylight(s), Drapes, Blinds, Screens
Financial
HOA Fee Frequency
Not Applicable
HOA Includes
None
Tax Year
2025
Taxes
$11,831
Map
Community
- Address1600 Brentford Drive Naperville IL
- SubdivisionEagle Chase
- CityNaperville
- CountyDuPage
- Zip Code60563
Market Summary
Current real estate data for Single Family in Naperville as of Oct 05, 2026
410
Single Family Listed
59
Avg DOM
304
Avg $ / SqFt
$859,812
Avg List Price
Property Summary
- Located in the Eagle Chase subdivision, 1600 Brentford Drive Naperville IL is a Single Family for sale in Naperville, IL, 60563. It is listed for $789,900 and features 4 beds, 4 baths, and has approximately 3,134 square feet of living space, and was originally constructed in 1989. The current price per square foot is $252. The average price per square foot for Single Family listings in Naperville is $304. The average listing price for Single Family in Naperville is $859,812.
Similar Listings Nearby


Copyright 2026. All rights reserved.
1600 Brentford Drive
Naperville, IL