
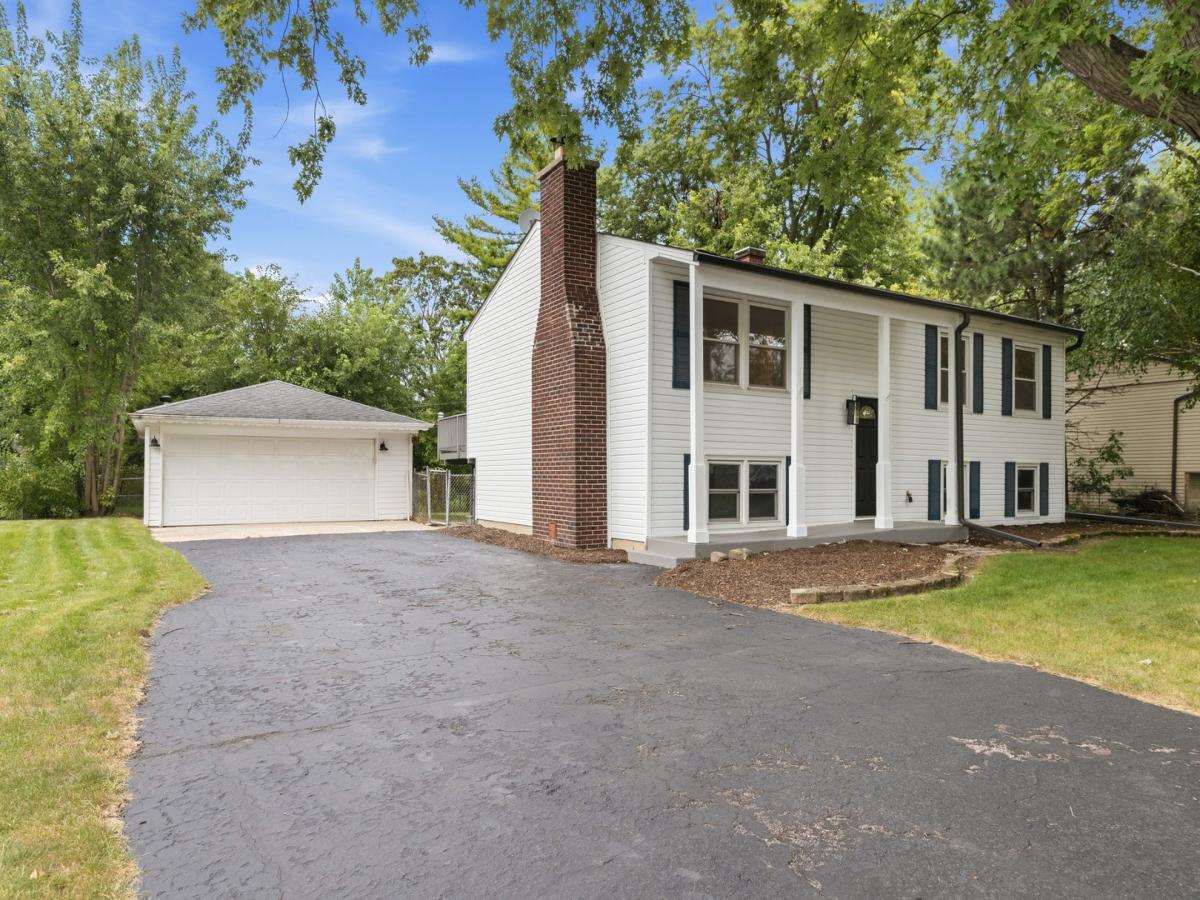
RARELY AVAILABLE & COMPLETELY UPDATED RAISED RANCH! Welcome to this beautifully renovated raised ranch offering 4 bedrooms, 2 full bathrooms, and an exceptional combination of modern style, quality finishes, and functionality. The main level features 3 spacious bedrooms, beautiful natural white oak flooring, and a stunning brand-new kitchen with new cabinetry, elegant quartz countertops, and all-new appliances. The sophisticated quartz countertops continue into the bathrooms, creating a cohesive and upscale feel throughout the home. The finished lower level offers an additional bedroom, full bathroom, and versatile living space with durable LVP flooring-ideal for a family room, guest suite, home office, or entertainment area. This home has been extensively updated from top to bottom, including a newer roof, newer windows, newer water heater, newer HVAC system, and all-new kitchen appliances. Every detail has been thoughtfully selected to provide today’s buyer with modern comfort and peace of mind. Outside, you’ll find an oversized 2-car detached garage with an additional bonus room behind the garage, offering tremendous flexibility for storage, a workshop, home gym, office, or additional recreational space. Rarely does a home come to market with this level of renovation, quality finishes, and versatile living space. Beautifully updated and truly move-in ready, this exceptional raised ranch is one you won’t want to miss!
Property Details
Price:
$439,500
MLS #:
MRD12772933
Status:
Active
Beds:
4
Baths:
2
Type:
Single Family
Subdivision:
Longwood
Neighborhood:
naperville
Listed Date:
Sep 30, 2026
Finished Sq Ft:
1,850
Year Built:
1964
See this Listing
Schools
School District:
204
Elementary School:
Longwood Elementary School
Middle School:
Granger Middle School
High School:
Metea Valley High School
Interior
Appliances
Range, Microwave, Dishwasher, Refrigerator, Washer, Dryer
Bathrooms
2 Full Bathrooms
Cooling
Central Air
Fireplaces Total
1
Flooring
Hardwood
Heating
Natural Gas, Forced Air
Laundry Features
Main Level, In Unit
Levels
Bi-Level
Exterior
Architectural Style
Bi-Level, Raised Ranch
Construction Materials
Vinyl Siding
Fencing
Fenced
Garage Spaces
2
Other Structures
Shed(s)
Parking Features
Asphalt, Garage Door Opener, Yes, Garage Owned, Detached, Garage
Parking Spots
2
Parking Total
2
Patio And Porch Features
Deck
Roof
Asphalt
Financial
HOA Fee Frequency
Not Applicable
HOA Includes
None
Tax Year
2024
Taxes
$5,463
Map
Community
- Address30W234 Claymore Lane Naperville IL
- SubdivisionLongwood
- CityNaperville
- CountyDuPage
- Zip Code60563
Market Summary
Current real estate data for Single Family in Naperville as of Oct 13, 2026
412
Single Family Listed
60
Avg DOM
308
Avg $ / SqFt
$874,454
Avg List Price
Property Summary
- Located in the Longwood subdivision, 30W234 Claymore Lane Naperville IL is a Single Family for sale in Naperville, IL, 60563. It is listed for $439,500 and features 4 beds, 2 baths, and has approximately 1,850 square feet of living space, and was originally constructed in 1964. The current price per square foot is $238. The average price per square foot for Single Family listings in Naperville is $308. The average listing price for Single Family in Naperville is $874,454.
Similar Listings Nearby


Copyright 2026. All rights reserved.
30W234 Claymore Lane
Naperville, IL