
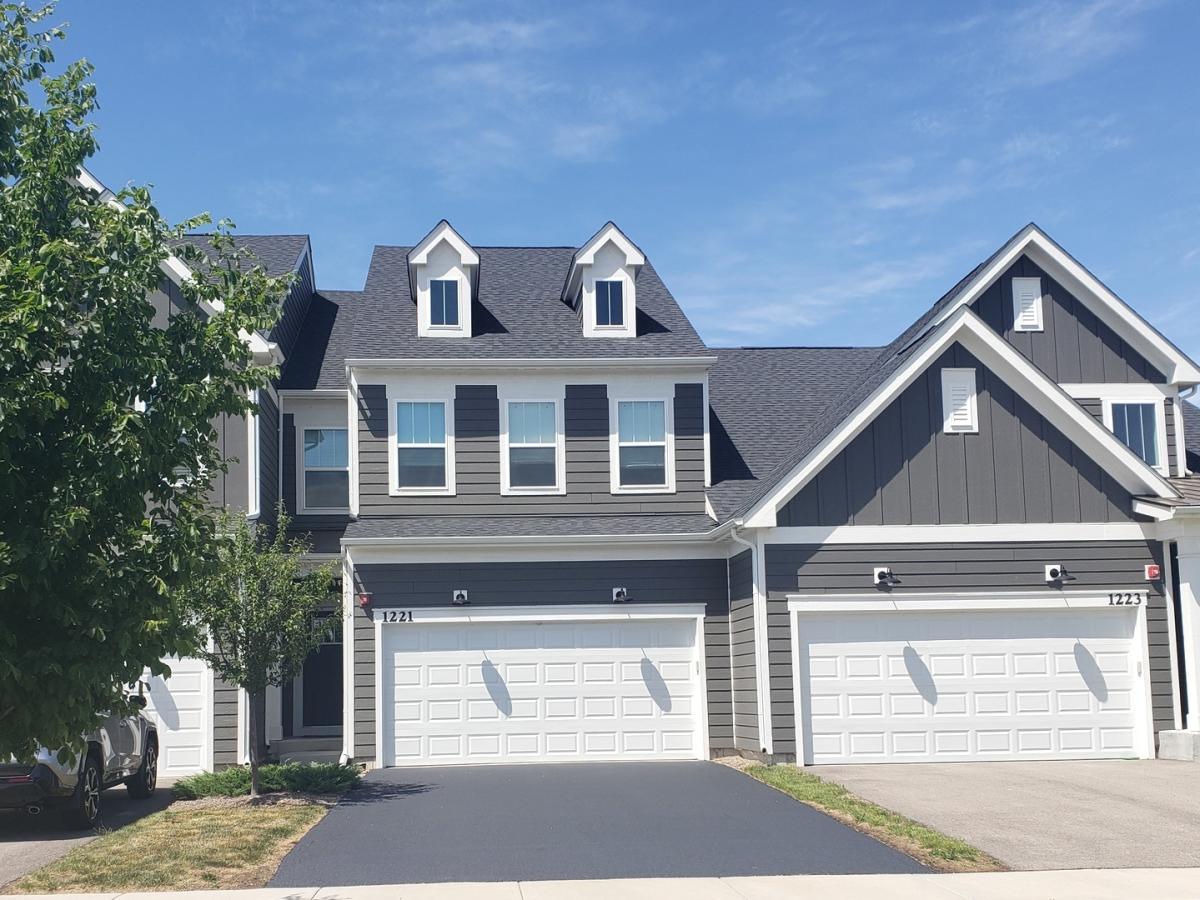
Discover 2100 sq ft of *Luxury, Comfort & Quality* in this lovely townhome with serene views in your sunroom overlooking the pond. Like New–just 2 years old, it comes with a transferrable builder warranty. Designed with an Open layout, Flowing floorplan & 9 ft ceilings, the heart of the home is your showstopper chef’s kitchen featuring 42″ white cabinets w/soft close, Quartz counters, spacious island w/pendant lighting and stool seating, SS appliances (2024) and adjacent Cafe/Eating Area. Main Floor Features include: LVP/Luxury Vinyl Plank Flooring throughout, Remote Blinds & Accent wall in the LR/Gathering room, wrought iron spindle rail in the foyer and mudroom after entering from the well-insulated garage. Upstairs is your spa-inspired Owners Suite that is truly a private retreat with a complete luxurious bath, double sink vanity with Quartz counter, separate roomy shower with elegant glass doors, and the spectacular 17×8 walk-in closet. Second Floor Features include: All 3 bedrooms have walk-in closets and modern fans with overhead lighting, and a convenient laundry room with modern washer/dryer (2024). Your own private patio allows you to BBQ & entertain while enjoying nature in your own space. The home is ideally positioned to stay shaded on the patio but still enjoy the waterview. With an unfinished basement, the possibilities are endless. Neighborhood Amenities include: the Naper Commons Park is just 1 block away w/basketball court, a modern playground, and a shaded picnic area; walking distance to hiking trails in DuPage Forest Preserve that connects to Danada Equestrian Center & Woods, Children’s Sensory Garden Playground is nearby, and Freedom Commons Corridor of Restaurants is 1 mile away. Plenty of shopping as this home is ideally located between downtown Naperville and close to Wheaton Danada Shopping. Close to I-88 and 355. Plus Award winning District 200 schools. Priced to sell & move-in ready!
Property Details
Price:
$579,000
MLS #:
MRD12732972
Status:
Active Under Contract
Beds:
3
Baths:
3
Type:
Single Family
Subdivision:
Naper Commons
Neighborhood:
naperville
Listed Date:
Aug 14, 2026
Finished Sq Ft:
2,100
Year Built:
2024
See this Listing
Schools
School District:
200
Elementary School:
Whittier Elementary School
Middle School:
Edison Middle School
High School:
Wheaton Warrenville South H S
Interior
Appliances
Range, Microwave, Dishwasher, Refrigerator, Washer, Dryer, Stainless Steel Appliance(s)
Bathrooms
2 Full Bathrooms, 1 Half Bathroom
Cooling
Central Air
Heating
Natural Gas
Interior Features
Vaulted Ceiling(s), Walk-In Closet(s), High Ceilings, Open Floorplan, Quartz Counters
Laundry Features
Upper Level, Washer Hookup, Gas Dryer Hookup, In Unit
Exterior
Association Amenities
Park, Patio, School Bus, Trail(s)
Construction Materials
Other, Fiber Cement
Garage Spaces
2
Parking Features
Asphalt, Garage Door Opener, Yes, Garage Owned, Attached, Garage
Parking Spots
2
Parking Total
2
Patio And Porch Features
Patio
Roof
Asphalt
View
Water
Window Features
Drapes
Financial
HOA Fee
$347
HOA Fee Frequency
Monthly
HOA Includes
Insurance, Lawn Care, Snow Removal
Tax Year
2025
Taxes
$10,574
Map
Community
- Address1221 Josiah Road #1221 Naperville IL
- SubdivisionNaper Commons
- CityNaperville
- CountyDuPage
- Zip Code60563
Market Summary
Current real estate data for Single Family in Naperville as of Oct 05, 2026
410
Single Family Listed
59
Avg DOM
304
Avg $ / SqFt
$859,812
Avg List Price
Property Summary
- Located in the Naper Commons subdivision, 1221 Josiah Road #1221 Naperville IL is a Single Family for sale in Naperville, IL, 60563. It is listed for $579,000 and features 3 beds, 3 baths, and has approximately 2,100 square feet of living space, and was originally constructed in 2024. The current price per square foot is $276. The average price per square foot for Single Family listings in Naperville is $304. The average listing price for Single Family in Naperville is $859,812.
Similar Listings Nearby



Copyright 2026. All rights reserved.
1221 Josiah Road #1221
Naperville, IL