
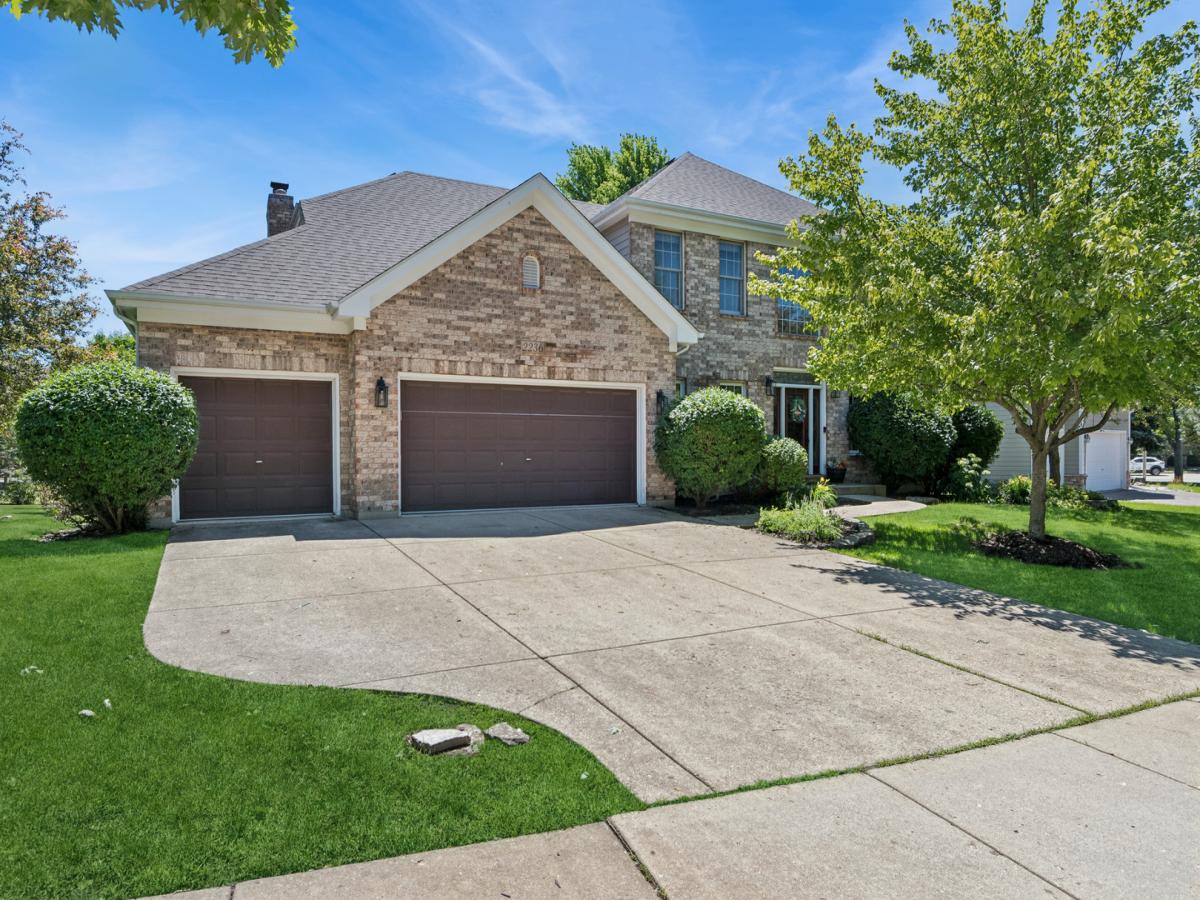
FABULOUS, SOUGHT-AFTER STILLWATER HOME OFFERING LUXURY & LIFESTYLE! Just steps from the pool & tennis club, this beautifully updated home is warm, inviting & designed for entertaining and everyday living. EVERY SPACE FEELS INTENTIONAL & WELCOMING. A 2-story foyer welcomes you with updated lighting, white trim & hardwood floors throughout the main level. Formal living & dining rooms flow into the heart of the home, where the open kitchen, eating area & family room create the perfect gathering space. Buyers will love the chef’s kitchen featuring white cabinetry, custom backsplash, under-cabinet lighting, stainless steel appliances, quartz countertops, breakfast bar, coffee/wine station & gorgeous backyard views. The spacious family room steals the show with a white fireplace mantel, bay window, plantation shutters & tray ceiling. Tucked away on the main level, A PRIVATE OFFICE CURRENTLY STYLED AS A COZY LOUNGE/SPEAKEASY MAY BECOME YOUR FAVORITE ROOM IN THE HOUSE. Upstairs, the spacious primary suite features a dream walk-in closet & luxury bath freshly painted in Sherwin-Williams Alabaster, with a jetted tub, separate shower & spa-like feel. Each additional bedroom offers its own unique charm. The freshly painted finished basement adds even more living space with a bonus room ideal for guests, workouts or a home office, plus a full bath with a stylish new barn door. Yes – the pool table stays! Saving the best for last – the fenced backyard is an entertainer’s dream! Backing to common green space, this private retreat features a custom patio, built-in granite/flagstone serving bar, hot tub (stays), fire pit with Adirondack chairs (stay) & charming string lights. In the fall, vibrant red-leaf trees create a picture-perfect setting. RECENT UPDATES: A/C, BARN DOOR, GARBAGE DISPOSAL, FRIDGE & MICROWAVE (26); GARAGE DOOR OPENER (25); FURNACE (22); KITCHEN RENOVATION & WASHER/DRYER (21); HOT TUB & FIRE PIT AREA (20); ROOF (17). Lifestyle truly shines here – stroll to the pool, tennis club, clubhouse, Springbrook Prairie trails, dog park & golf course. Minutes to Whole Foods, Costco, shopping, NEW Block 59 dining & just 10 minutes to Downtown Naperville. Neuqua Valley High School bus service stops on the street, teens can bike to school & Welch Elementary is walkable. The sellers have loved every moment here & are excited for new owners to create lasting memories of their own!
Property Details
Price:
$845,000
MLS #:
MRD12754264
Status:
Active Under Contract
Beds:
4
Baths:
4
Type:
Single Family
Subdivision:
Stillwater
Neighborhood:
naperville
Listed Date:
Sep 9, 2026
Finished Sq Ft:
3,121
Year Built:
1998
See this Listing
Schools
School District:
204
Elementary School:
Welch Elementary School
Middle School:
Scullen Middle School
High School:
Neuqua Valley High School
Interior
Appliances
Range, Microwave, Dishwasher, Refrigerator, Washer, Dryer, Disposal, Stainless Steel Appliance(s), Humidifier
Bathrooms
3 Full Bathrooms, 1 Half Bathroom
Cooling
Central Air
Fireplaces Total
1
Flooring
Hardwood
Heating
Natural Gas, Forced Air
Interior Features
Walk-In Closet(s), Bookcases, Open Floorplan, Quartz Counters
Laundry Features
Main Level, Sink
Exterior
Architectural Style
Georgian
Community Features
Clubhouse, Park, Pool, Tennis Court(s), Lake, Curbs, Sidewalks, Street Lights
Construction Materials
Brick, Cedar
Fencing
Fenced
Garage Spaces
3
Parking Features
Concrete, Garage Door Opener, Yes, Garage Owned, Attached, Garage
Parking Spots
3
Parking Total
3
Patio And Porch Features
Patio
Roof
Asphalt
Financial
HOA Fee
$325
HOA Fee Frequency
Quarterly
HOA Includes
Insurance, Clubhouse, Pool
Tax Year
2025
Taxes
$15,724
Map
Community
- Address2236 Stowe Circle Naperville IL
- SubdivisionStillwater
- CityNaperville
- CountyWill
- Zip Code60564
Market Summary
Current real estate data for Single Family in Naperville as of Oct 05, 2026
412
Single Family Listed
58
Avg DOM
305
Avg $ / SqFt
$868,687
Avg List Price
Property Summary
- Located in the Stillwater subdivision, 2236 Stowe Circle Naperville IL is a Single Family for sale in Naperville, IL, 60564. It is listed for $845,000 and features 4 beds, 4 baths, and has approximately 3,121 square feet of living space, and was originally constructed in 1998. The current price per square foot is $271. The average price per square foot for Single Family listings in Naperville is $305. The average listing price for Single Family in Naperville is $868,687.
Similar Listings Nearby


Copyright 2026. All rights reserved.
2236 Stowe Circle
Naperville, IL