
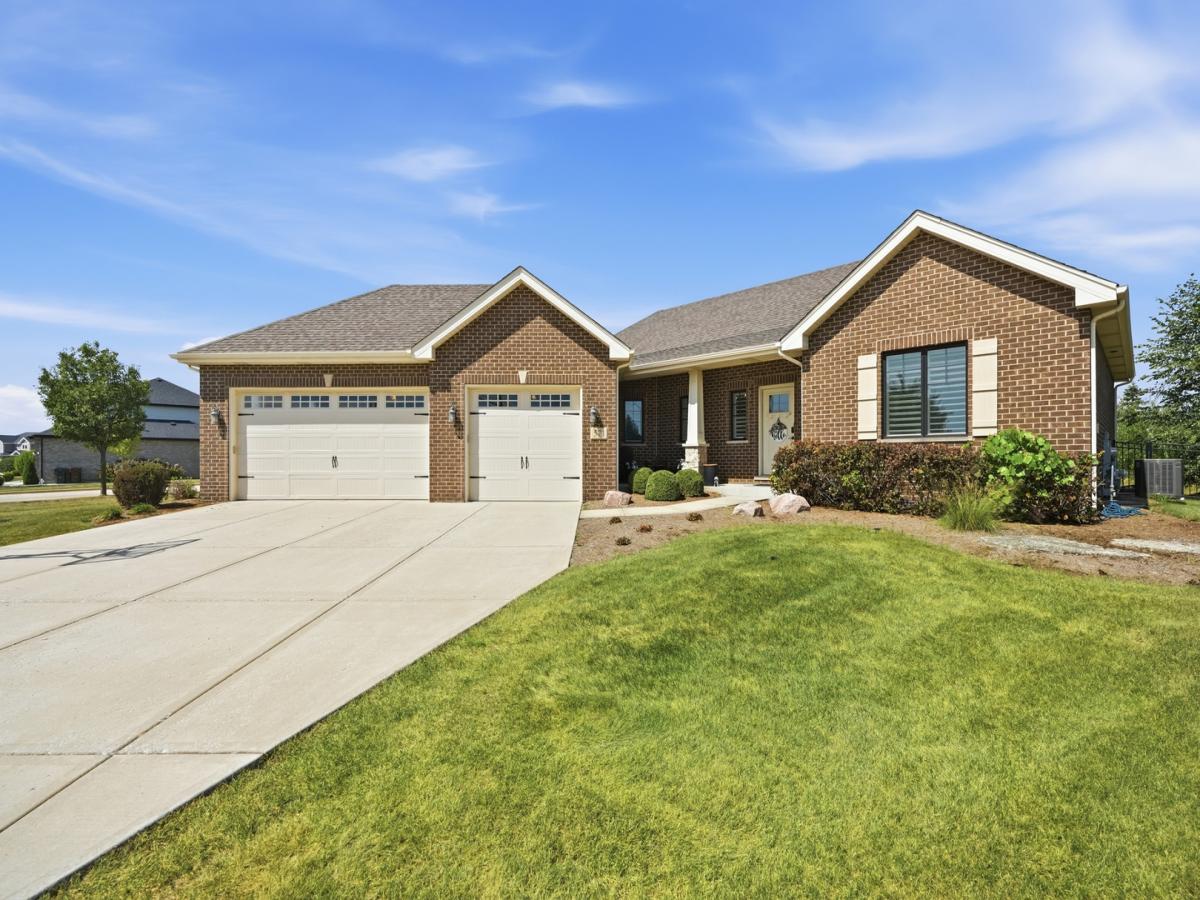
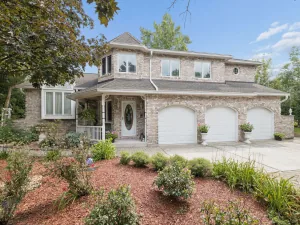
Built in 2019 by premier builder Camelot Homes, this exceptional 6 bedroom, 3 bathroom, all-brick ranch is perfectly situated on a fenced corner lot in a quiet New Lenox cul-de-sac. Step inside to an expansive, sun-filled open layout highlighted by rich hardwood flooring, custom plantation shutters, a stunning tray ceiling, wood accent wall, and an integrated whole-house sound system wired to the kitchen, primary bedroom, finished basement, and outdoor patio. The gourmet kitchen is outfitted with 42-inch custom cabinetry, granite countertops, recessed lighting, a walk-in pantry, a large eat-in island, and all stainless steel appliances with a convenient attached dining space. The oversized primary suite features tray ceilings, recessed lights, a large walk-in closet, and a spa-caliber bath with dual vanities, a private water closet, and an oversized floor-to-ceiling tiled shower. A dedicated laundry room doubles as an everyday mudroom just off the finished 3-car garage with 8-foot doors with attic access for additional storage options. The full, finished basement dramatically expands your living space with an enormous family room, custom dry bar with built-in wine fridge, another full bathroom, and three generous additional bedrooms. An outdoor covered lanai overlooks the private, fenced backyard, making outdoor entertaining effortless. Amazingly located just minutes from top-tier schools, the Metra, and interstate access. You won’t want to miss this one, book your showing today!
Property Details
Price:
$619,900
MLS #:
MRD12755330
Status:
Active Under Contract
Beds:
3
Baths:
3
Type:
Single Family
Neighborhood:
newlenox
Listed Date:
Sep 10, 2026
Finished Sq Ft:
2,125
Year Built:
2019
See this Listing
Schools
School District:
210
Interior
Appliances
Range, Microwave, Dishwasher, Refrigerator, Stainless Steel Appliance(s)
Bathrooms
3 Full Bathrooms
Below Grade Finished Area
1938
Cooling
Central Air
Flooring
Hardwood, Laminate
Heating
Natural Gas, Forced Air
Interior Features
Dry Bar, 1st Floor Bedroom, Walk-In Closet(s), Coffered Ceiling(s), Open Floorplan, Granite Counters
Laundry Features
Main Level, Sink
Exterior
Architectural Style
Ranch
Community Features
Park, Sidewalks, Street Lights, Street Paved
Construction Materials
Brick
Fencing
Fenced
Garage Spaces
3
Lot Features
Corner Lot, Cul-De-Sac
Other Structures
None
Parking Features
Concrete, Garage Door Opener, Garage, Yes, Garage Owned, Attached
Parking Spots
3
Parking Total
3
Patio And Porch Features
Patio, Porch
Roof
Asphalt
Financial
HOA Fee Frequency
Not Applicable
HOA Includes
None
Tax Year
2025
Taxes
$11,145
Map
Community
- Address571 Augusta Court New Lenox IL
- CityNew Lenox
- CountyWill
- Zip Code60451
Market Summary
Current real estate data for Single Family in New Lenox as of Oct 04, 2026
182
Single Family Listed
79
Avg DOM
232
Avg $ / SqFt
$565,460
Avg List Price
Property Summary
- 571 Augusta Court New Lenox IL is a Single Family for sale in New Lenox, IL, 60451. It is listed for $619,900 and features 3 beds, 3 baths, and has approximately 2,125 square feet of living space, and was originally constructed in 2019. The current price per square foot is $292. The average price per square foot for Single Family listings in New Lenox is $232. The average listing price for Single Family in New Lenox is $565,460.
Similar Listings Nearby



Copyright 2026. All rights reserved.
571 Augusta Court
New Lenox, IL