
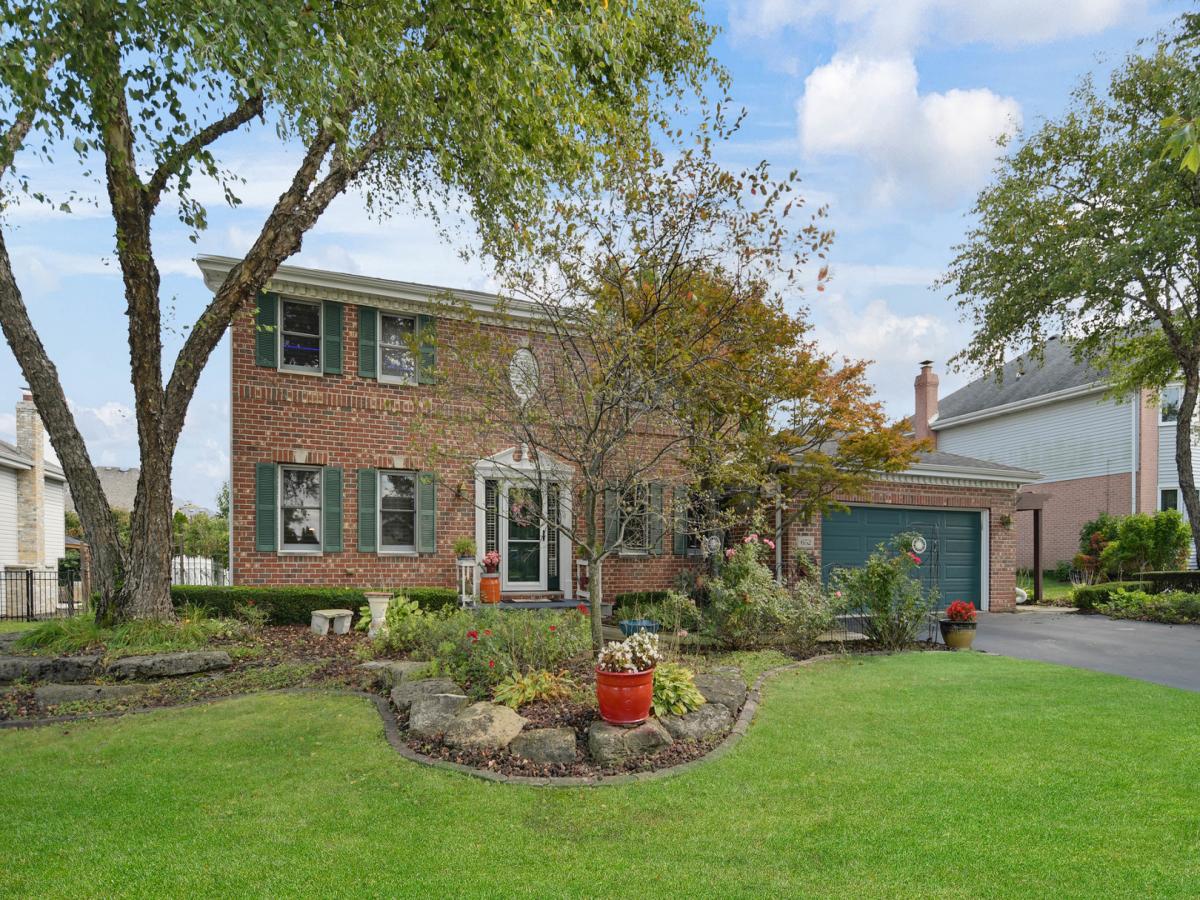
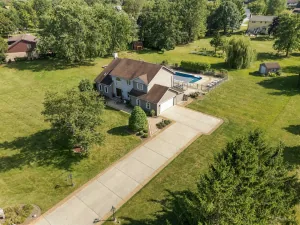
Designed for comfortable everyday living and effortless entertaining, this spacious two-story home offers 4 bedrooms, a private main-level office, and 2-1/2 baths in the sought-after Wellington subdivision. The welcoming interior features rich eucalyptus hardwood flooring and elegant plantation shutters throughout the main level. Gather around the cozy gas fireplace in the inviting family room or enjoy the well-designed kitchen, complete with abundant cabinetry, generous counter space, slate appliances, and a custom center island with built-in storage. The main-level laundry/mud room with additional built-in storage and a stylish powder room featuring a custom copper sink add both function and character. Upstairs, you’ll find four generously sized bedrooms, also featuring plantation shutters throughout, each with its own walk-in closet, including a spacious primary suite with a private bath and walk-in closet. The full basement is partially finished, includes a rough-in for an additional bathroom, and offers a direct-access staircase to the oversized heated garage with tongue-and-groove wood walls. Step outside to a beautifully landscaped backyard highlighted by a large deck and wraparound pergola. Additional features include an underground sprinkler system, a security alarm, a roof approximately 5 years old, and central air conditioning approximately 7 years old. Conveniently located just minutes from shopping, restaurants, entertainment, commuter rail service, I-80, and I-355, with attendance in highly regarded New Lenox Elementary and Middle Schools and Lincoln-Way High School District 210. Schedule your private tour before it’s gone!
Property Details
Price:
$549,873
MLS #:
MRD12714601
Status:
Active Under Contract
Beds:
4
Baths:
3
Type:
Single Family
Neighborhood:
newlenox
Listed Date:
Aug 27, 2026
Finished Sq Ft:
3,000
Year Built:
1995
See this Listing
Schools
School District:
210
Elementary School:
Spencer Trail Kindergarten Cente
Middle School:
Alex M Martino Junior High Schoo
High School:
Lincoln-Way Central High School
Interior
Appliances
Range, Microwave, Dishwasher, Refrigerator, Washer, Dryer, Disposal, Wine Refrigerator
Bathrooms
2 Full Bathrooms, 1 Half Bathroom
Cooling
Central Air
Fireplaces Total
1
Flooring
Hardwood
Heating
Natural Gas, Forced Air
Laundry Features
Main Level, Gas Dryer Hookup, In Unit, Sink
Exterior
Architectural Style
Georgian
Community Features
Curbs, Sidewalks, Street Lights, Street Paved
Construction Materials
Vinyl Siding, Brick
Fencing
Fenced
Garage Spaces
2.5
Lot Features
Landscaped
Other Structures
Pergola
Parking Features
Asphalt, Garage Door Opener, Heated Garage, Yes, Garage Owned, Attached, Garage
Parking Spots
25
Parking Total
2.5
Patio And Porch Features
Deck
Roof
Asphalt
Window Features
Screens
Financial
HOA Fee Frequency
Not Applicable
HOA Includes
None
Tax Year
2024
Taxes
$13,459
Map
Community
- Address652 Wellington Parkway New Lenox IL
- CityNew Lenox
- CountyWill
- Zip Code60451
Market Summary
Current real estate data for Single Family in New Lenox as of Oct 06, 2026
179
Single Family Listed
80
Avg DOM
232
Avg $ / SqFt
$568,135
Avg List Price
Property Summary
- 652 Wellington Parkway New Lenox IL is a Single Family for sale in New Lenox, IL, 60451. It is listed for $549,873 and features 4 beds, 3 baths, and has approximately 3,000 square feet of living space, and was originally constructed in 1995. The current price per square foot is $183. The average price per square foot for Single Family listings in New Lenox is $232. The average listing price for Single Family in New Lenox is $568,135.
Similar Listings Nearby


Copyright 2026. All rights reserved.
652 Wellington Parkway
New Lenox, IL