
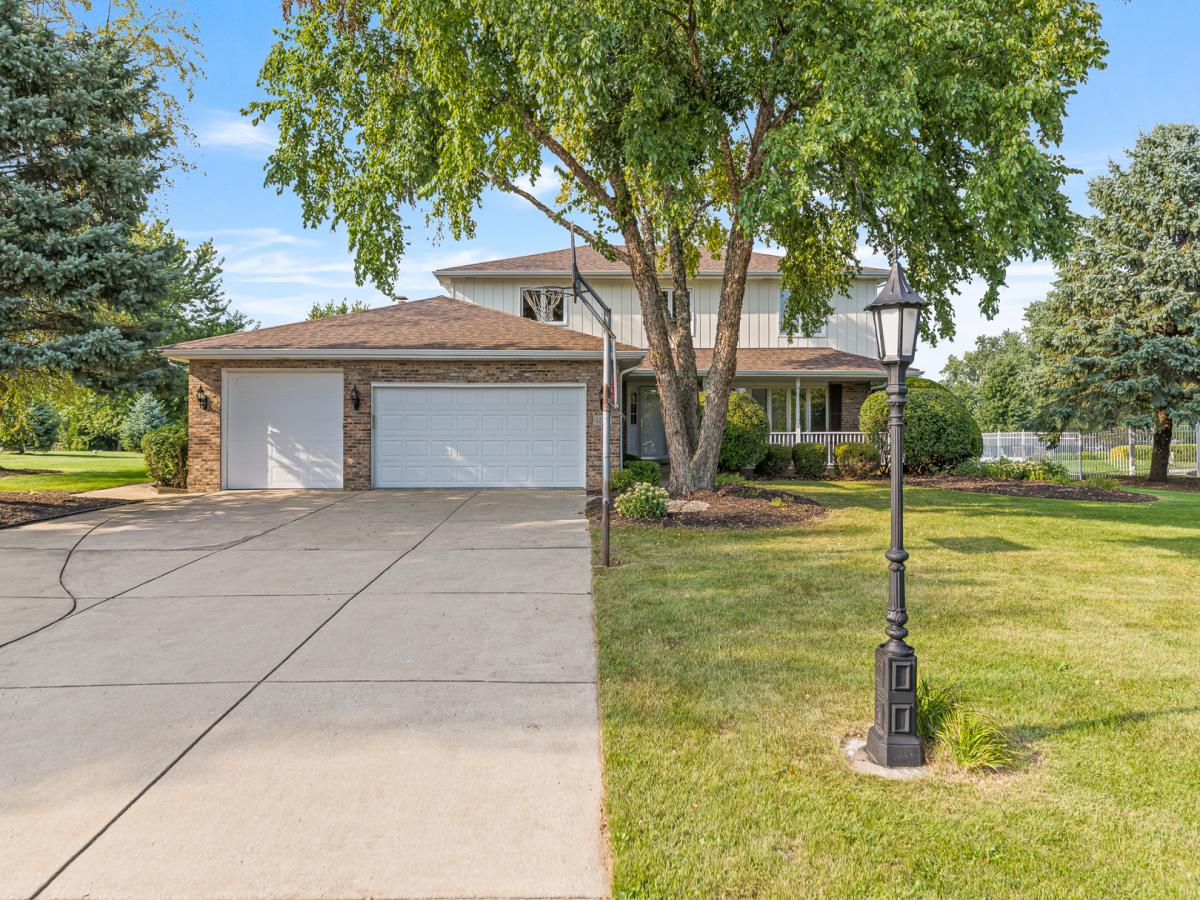
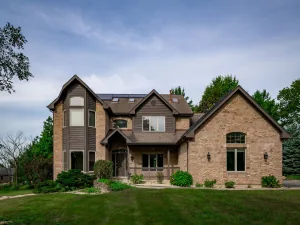
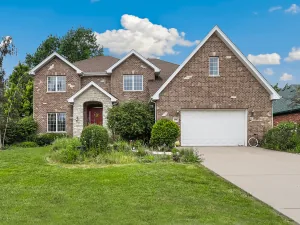
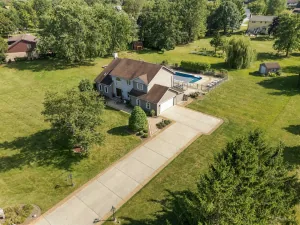
Rarely does a home offer this much space both inside and out! Set on an impressive .93-acre lot in Chessington Grove West, this well-maintained home offers an expansive yard, generous living spaces and an incredible backyard designed for enjoying every season. The beautifully landscaped grounds surround a three-car garage and lead to an impressive outdoor retreat featuring a large concrete patio, above-ground pool, hot tub and invisible fence. With so much room to spread out, there is plenty of space for entertaining, relaxing and enjoying the outdoors. Inside, the home has a comfortable flow with large rooms, natural light and plenty of space to gather. The sun-filled living room sets the tone with a bright, welcoming atmosphere and opens naturally into the formal dining room, where hardwood flooring adds warmth and character. The kitchen is both functional and inviting, featuring quartz countertops and stainless-steel appliances, with an easy connection to the family room where a fireplace creates a cozy place to unwind. Upstairs, four bedrooms and two full bathrooms provide plenty of room, including a spacious primary suite with a huge walk-in closet. The finished basement takes the possibilities even further with a large recreation room that can adapt to whatever you need-movie nights, game days, hobbies or simply more room to relax. Solid oak doors add a timeless touch throughout, while a NEW ROOF installed July 2026 and new garage doors add to the home’s appeal. Ideally located just minutes from in-town amenities and within the excellent Lincoln-Way School District, this is a home where there’s room for just about everything-big gatherings, quiet afternoons, pool days, recreation and all the everyday moments in between!
Property Details
Price:
$574,900
MLS #:
MRD12776927
Status:
Active
Beds:
4
Baths:
3
Type:
Single Family
Subdivision:
Chessington Grove West
Neighborhood:
newlenox
Listed Date:
Oct 5, 2026
Finished Sq Ft:
2,470
Year Built:
1993
See this Listing
Schools
School District:
210
Interior
Appliances
Range, Microwave, Dishwasher, Refrigerator, Washer, Dryer, Stainless Steel Appliance(s)
Bathrooms
2 Full Bathrooms, 1 Half Bathroom
Cooling
Central Air
Fireplaces Total
1
Flooring
Hardwood
Heating
Natural Gas
Interior Features
Vaulted Ceiling(s), Coffered Ceiling(s), Special Millwork, Quartz Counters
Laundry Features
Gas Dryer Hookup, In Unit
Exterior
Community Features
Street Paved
Construction Materials
Brick, Cedar
Exterior Features
Hot Tub, Lighting
Fencing
Invisible
Garage Spaces
3
Lot Features
Mature Trees
Parking Features
Concrete, Garage Door Opener, Garage, Yes, Garage Owned, Attached
Parking Spots
3
Parking Total
3
Patio And Porch Features
Deck, Patio
Roof
Asphalt
Financial
HOA Fee Frequency
Not Applicable
HOA Includes
None
Tax Year
2024
Taxes
$12,170
Map
Community
- Address1761 Pheasant Lane New Lenox IL
- SubdivisionChessington Grove West
- CityNew Lenox
- CountyWill
- Zip Code60451
Market Summary
Current real estate data for Single Family in New Lenox as of Oct 06, 2026
179
Single Family Listed
80
Avg DOM
232
Avg $ / SqFt
$567,866
Avg List Price
Property Summary
- Located in the Chessington Grove West subdivision, 1761 Pheasant Lane New Lenox IL is a Single Family for sale in New Lenox, IL, 60451. It is listed for $574,900 and features 4 beds, 3 baths, and has approximately 2,470 square feet of living space, and was originally constructed in 1993. The current price per square foot is $233. The average price per square foot for Single Family listings in New Lenox is $232. The average listing price for Single Family in New Lenox is $567,866.
Similar Listings Nearby



Copyright 2026. All rights reserved.
1761 Pheasant Lane
New Lenox, IL