
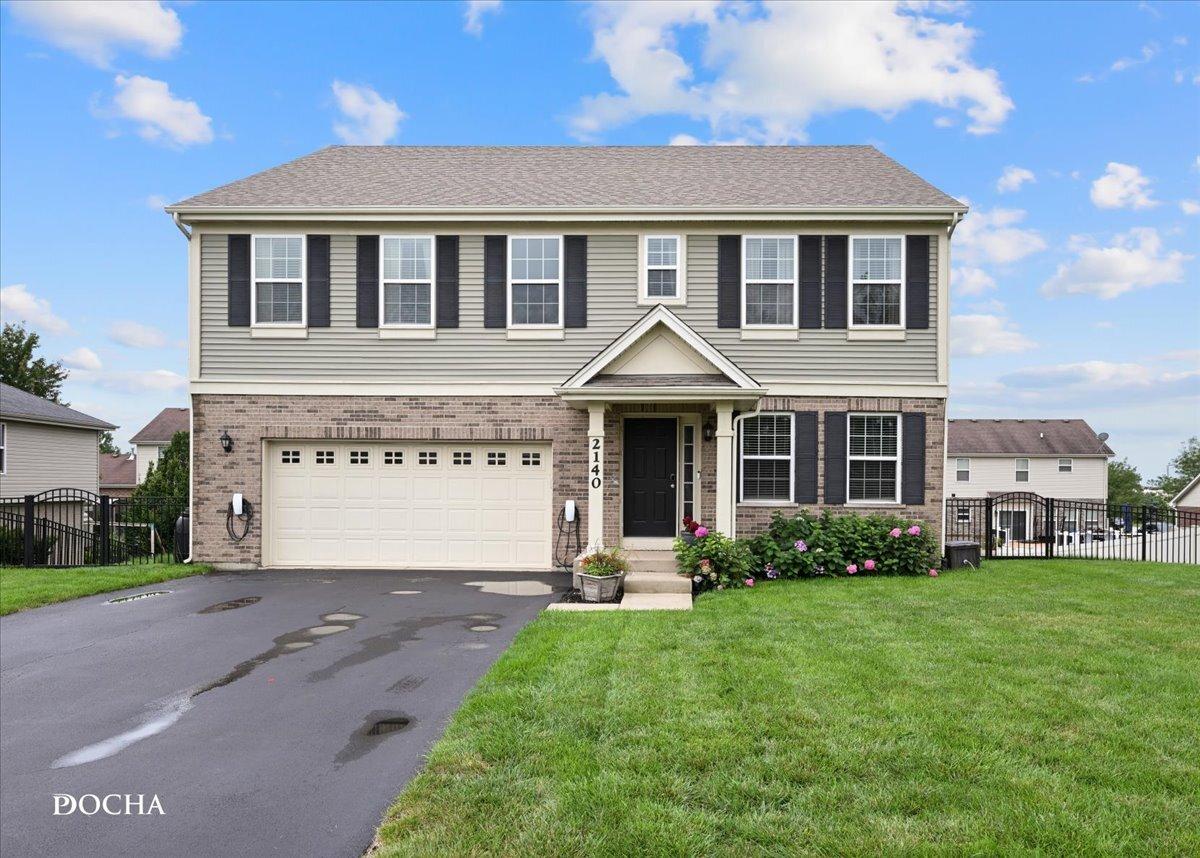
**ASSUMABLE 3.25% LOAN!** A rare opportunity for qualified buyers to take advantage of an exceptionally low interest rate! Spacious 4-bedroom, 2.5-bath move-in ready home in Heather Glen offering over 3,100 square feet of living space, plus a full deep-pour walkout basement ready for your finishing touches! The main level features an open-concept kitchen with stainless steel appliances, upgraded cabinetry, wood-laminate flooring, and a walk-in pantry. Upstairs, a massive loft provides additional flexible living space perfect for a rec room, playroom, home office, or entertainment area. Step outside to an entertainer’s dream backyard! The fully fenced yard features an above-ground pool with deck, stamped concrete patio, fire pit, and expansive two-story deck offering plenty of space for relaxing, grilling, and entertaining. The walkout basement offers tremendous potential with a full-bath rough-in and ample space for an additional bedroom, recreation room, second kitchen, in-law arrangement, home gym, or other custom buildout. Located in the highly rated New Lenox school district, including Lincoln-Way Central High School, with convenient access to the Metra, interstate, shopping, dining, and more. **Don’t miss the opportunity to make this home yours AND potentially assume the seller’s 3.25% loan!** Assumption subject to lender approval and buyer qualification.
Property Details
Price:
$549,900
MLS #:
MRD12776881
Status:
Active
Beds:
4
Baths:
3
Type:
Single Family
Subdivision:
Heather Glen
Neighborhood:
newlenox
Listed Date:
Oct 5, 2026
Finished Sq Ft:
3,141
Year Built:
2015
See this Listing
Schools
School District:
210
Elementary School:
Spencer Point Elementary School
Middle School:
Alex M Martino Junior High Schoo
High School:
Lincoln-Way Central High School
Interior
Appliances
Range, Microwave, Dishwasher, Disposal, Stainless Steel Appliance(s)
Bathrooms
2 Full Bathrooms, 1 Half Bathroom
Cooling
Central Air
Flooring
Laminate
Heating
Natural Gas
Laundry Features
Upper Level
Exterior
Architectural Style
Traditional
Community Features
Pool, Curbs, Sidewalks, Street Lights, Street Paved
Construction Materials
Vinyl Siding, Brick
Exterior Features
Balcony, Fire Pit
Fencing
Fenced
Garage Spaces
2
Parking Features
Asphalt, Garage Door Opener, Garage, EV Ready, Yes, Garage Owned, Attached
Parking Spots
2
Parking Total
2
Patio And Porch Features
Deck, Patio
Roof
Asphalt
Window Features
Screens
Financial
HOA Fee
$139
HOA Fee Frequency
Annually
HOA Includes
Insurance
Tax Year
2025
Map
Community
- Address2140 Bonnieglen Drive New Lenox IL
- SubdivisionHeather Glen
- CityNew Lenox
- CountyWill
- Zip Code60451
Market Summary
Current real estate data for Single Family in New Lenox as of Oct 06, 2026
179
Single Family Listed
80
Avg DOM
232
Avg $ / SqFt
$567,866
Avg List Price
Property Summary
- Located in the Heather Glen subdivision, 2140 Bonnieglen Drive New Lenox IL is a Single Family for sale in New Lenox, IL, 60451. It is listed for $549,900 and features 4 beds, 3 baths, and has approximately 3,141 square feet of living space, and was originally constructed in 2015. The current price per square foot is $175. The average price per square foot for Single Family listings in New Lenox is $232. The average listing price for Single Family in New Lenox is $567,866.
Similar Listings Nearby


Copyright 2026. All rights reserved.
2140 Bonnieglen Drive
New Lenox, IL